
286 Hampton Dr
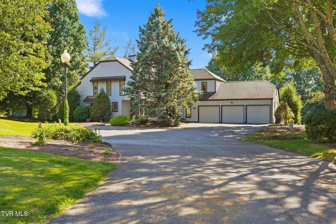
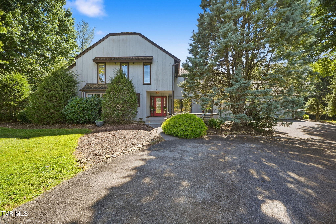
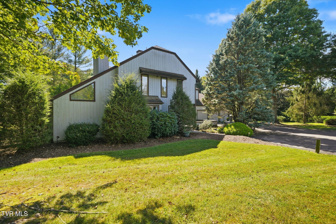
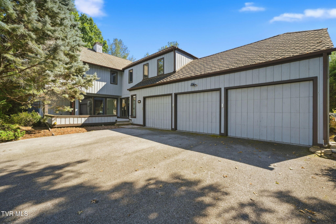
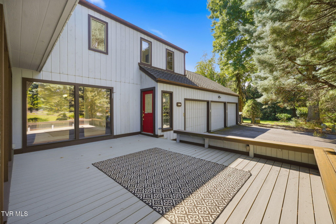
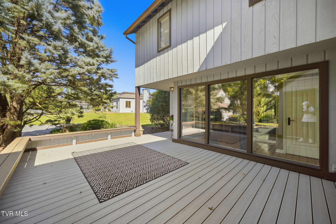
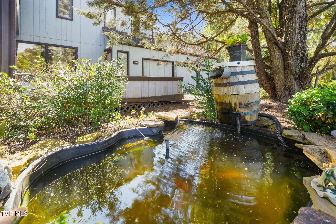
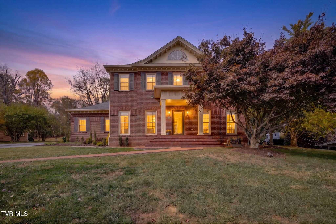
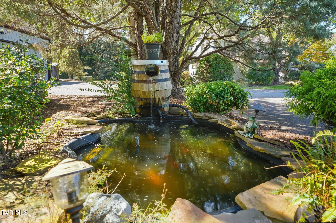
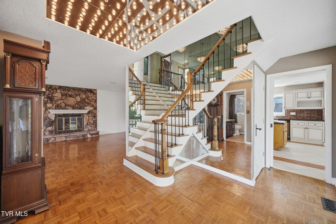
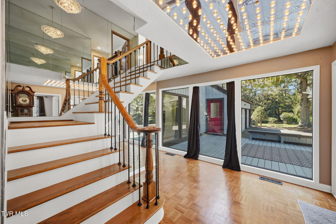
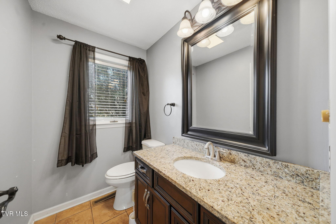
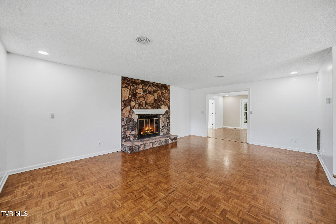
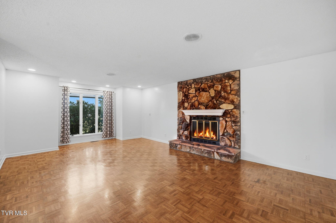
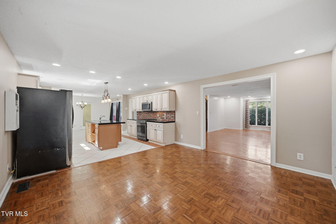
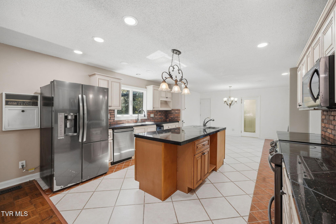
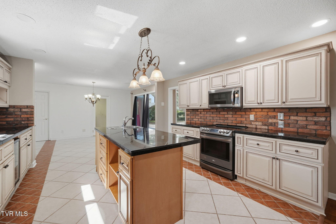
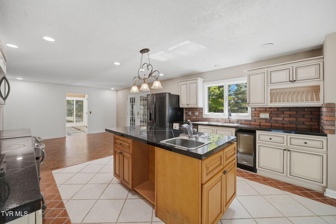
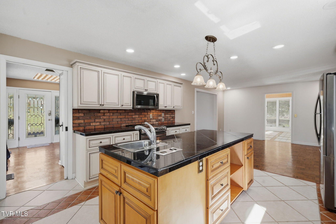
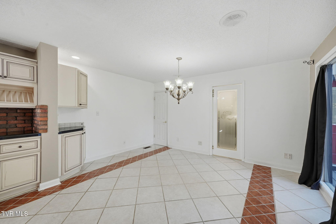
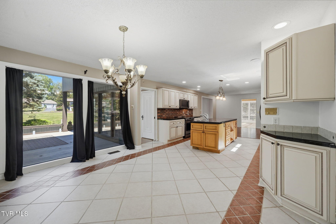
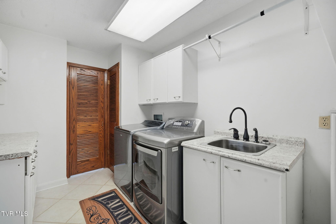
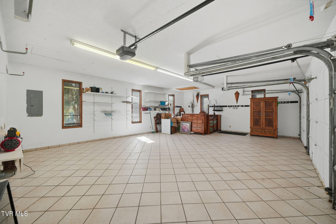
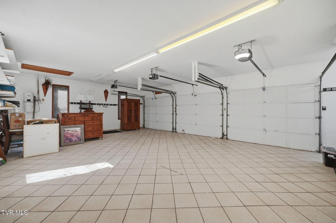
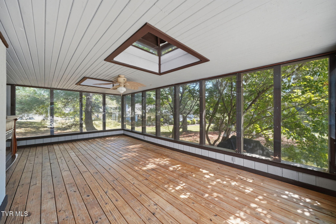
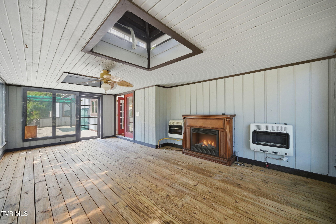
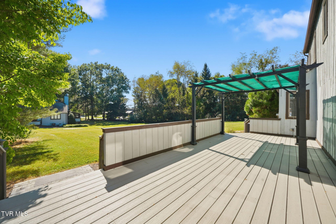
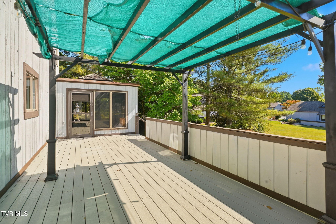
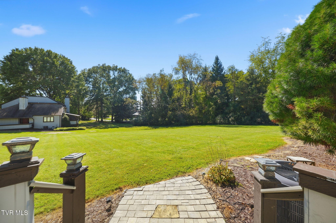
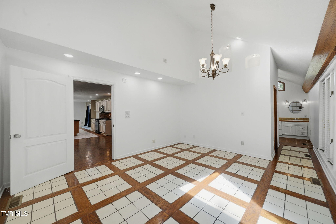
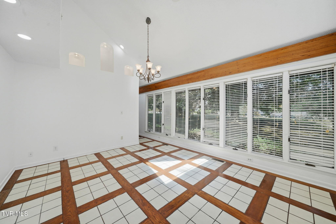
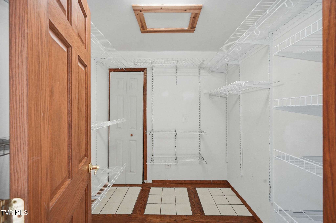
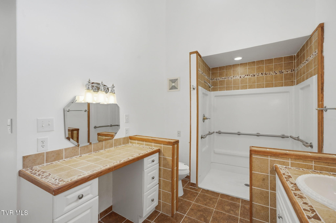
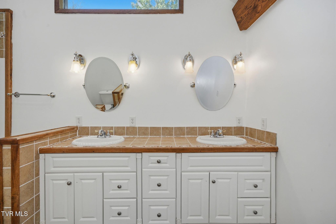
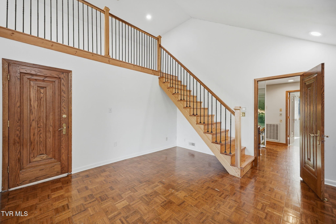
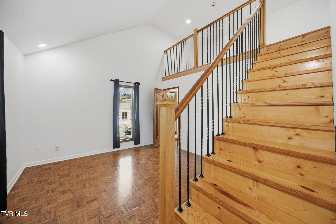
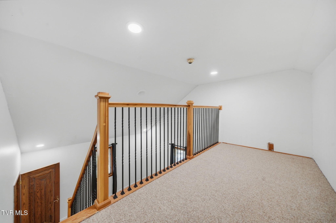
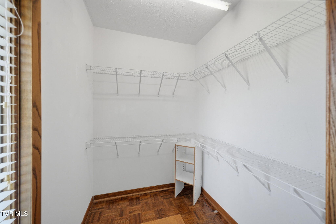
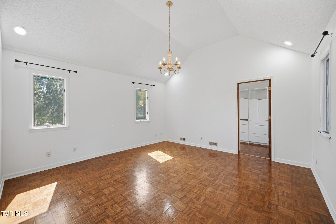
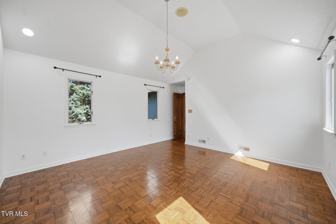
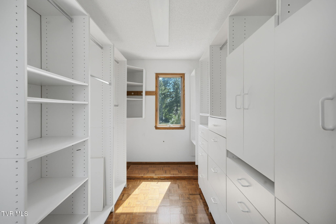
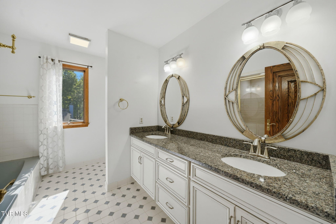
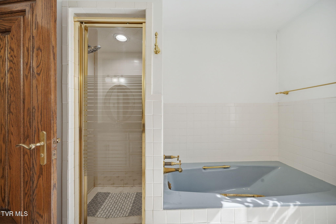
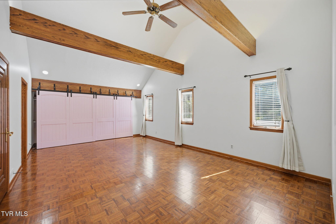
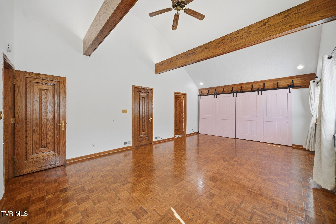
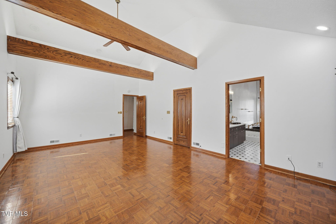
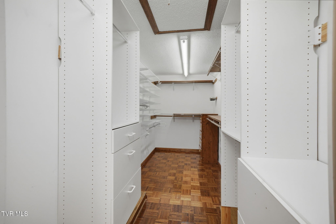
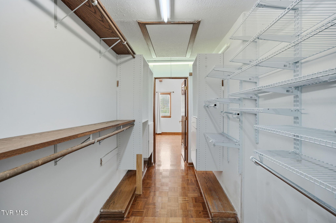
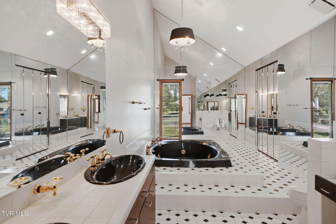
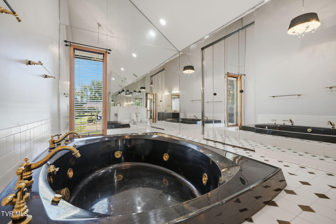
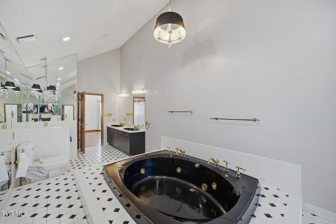
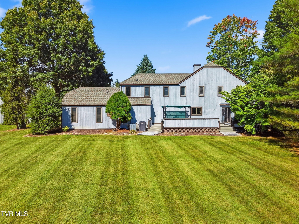
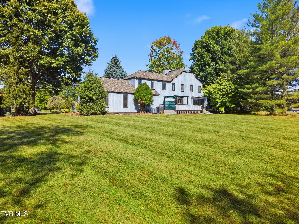
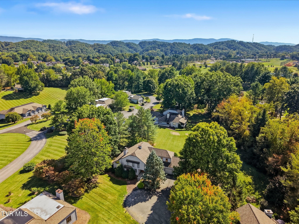
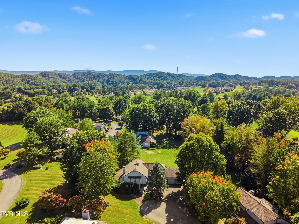
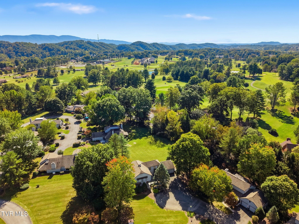
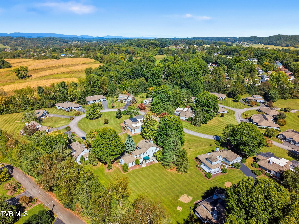
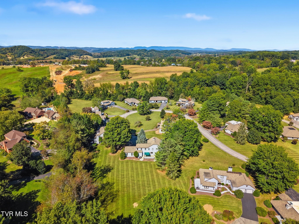
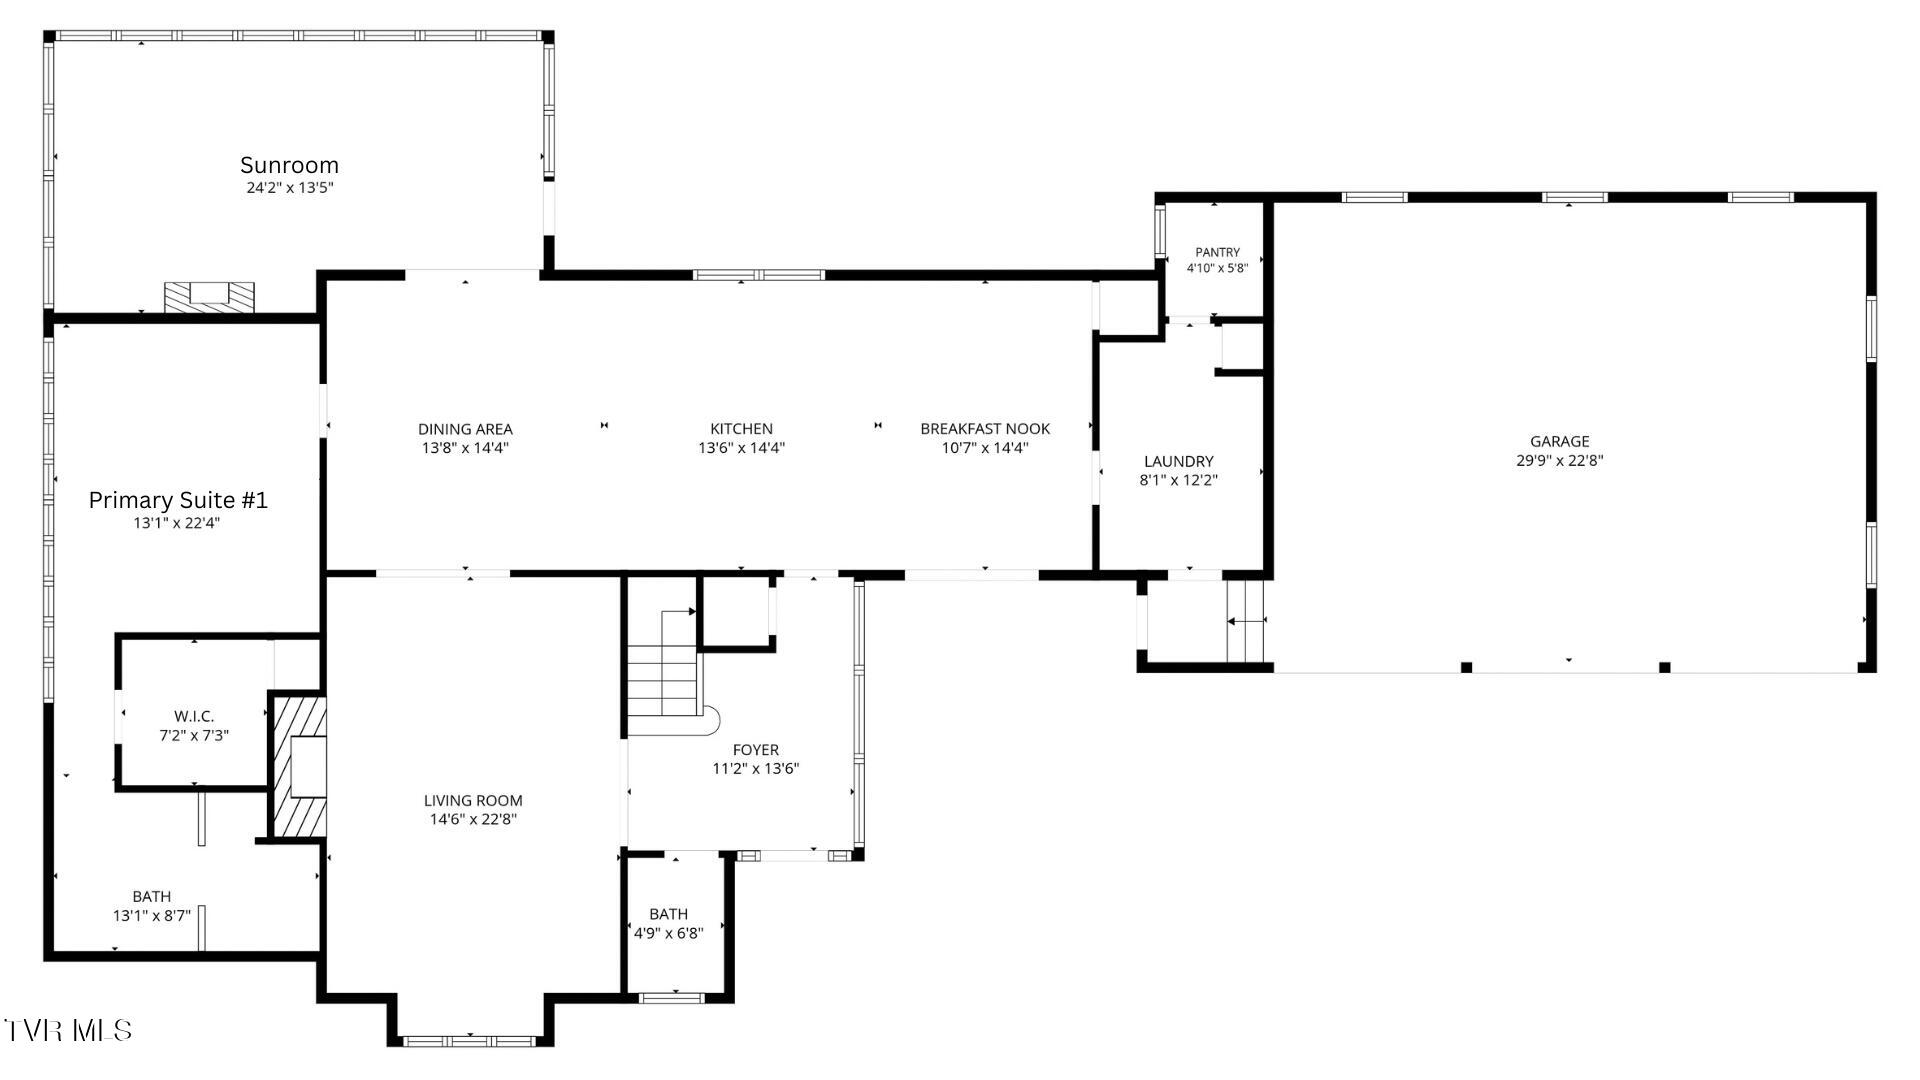
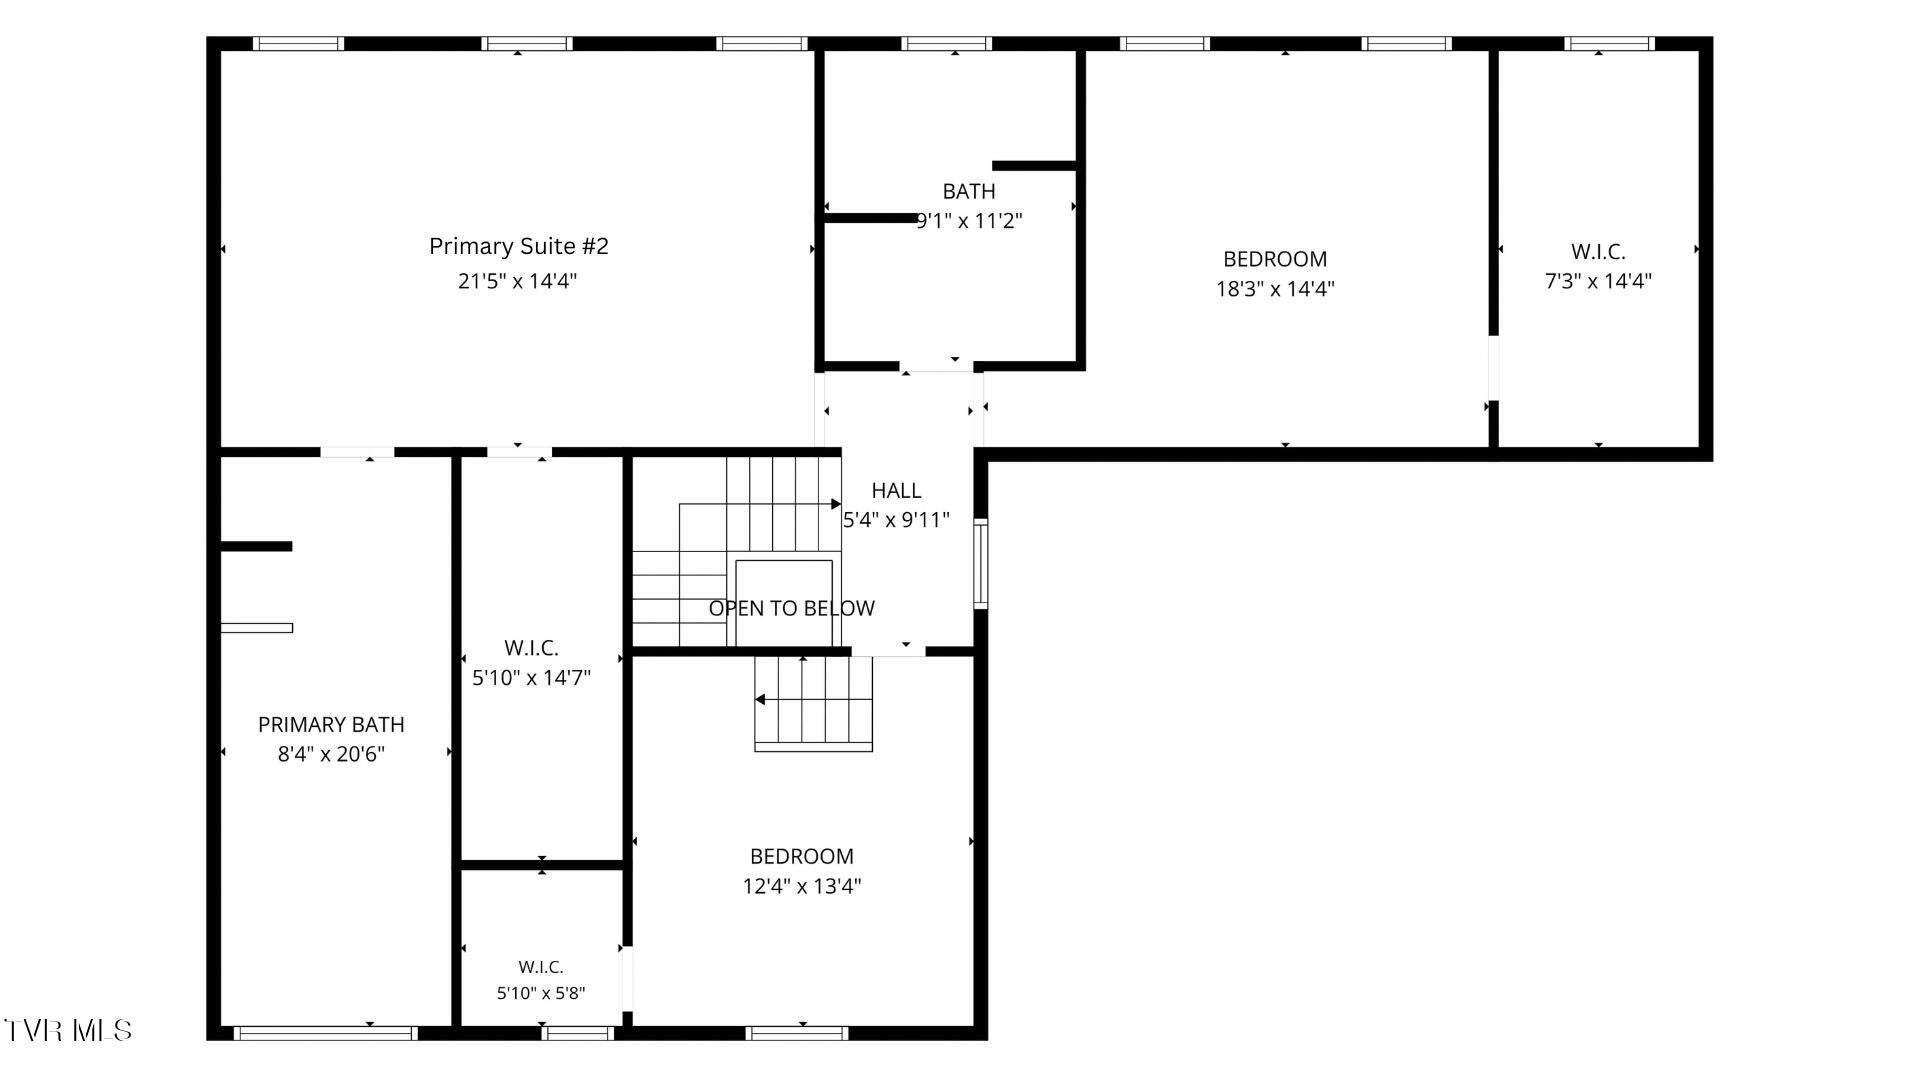
Luxury & Privacy Await at 286 S Hampton Dr Welcome to an exceptionally designed home offering over 3,300 square feet of elegant living space, nestled in one of the Bristol area's rare gated communities. This 4-bedroom, 3.5-bathroom residence delivers the perfect blend of high-end finishes, flexible living arrangements, and unbeatable location. A Statement-Making Main Level Step through the front door into a breathtaking entryway featuring two-story mirrors that capture and reflect abundant natural light and the glow of the chandelier. The first floor is custom-built for seamless entertaining. A spacious living room, anchored by a beautiful gas fireplace, flows effortlessly into the dining area and a chef's kitchen. The kitchen is fully equipped for gatherings, featuring a large center island, a dedicated wine fridge, and a walk-in pantry. Just off the main living space, a bright sunroom with its own natural gas fireplace offers a cozy, four-season retreat. Unmatched Bedroom Layout & Storage This home features an incredibly rare and highly sought-after layout: two generously sized Primary Suites, with one located on the main level and the other on the second floor. Both suites boast massive, luxurious attached bathrooms. The two additional bedrooms are equally impressive, featuring extremely large closets for maximum storage. One of the upstairs bedrooms includes a unique private loft--ideal for a dedicated home office, a quiet reading nook, or a children's play area. A large, main-floor laundry room provides excellent storage and includes the convenience of a classic laundry chute from the upper level. Outdoor Living & Community Enjoy the outdoors with zero maintenance on the brand-new Trex composite decking spanning both the front and rear decks. The property also includes a spacious 3-car garage for vehicles and additional storage. Located within a secure, gated community, you will enjoy a heightened level of privacy and peace of mind. The neighborhood features underground utilities, ensuring a pristine and visually clean streetscape free of overhead wires. Prime Bristol Location You get the tranquility of a private, gated neighborhood without sacrificing convenience. 286 S Hampton Dr is situated just minutes from the vibrant restaurants and venues of downtown Bristol, as well as the premier retail and dining options at Exit 7 on the Virginia side. Property Highlights at a Glance: - Size: Over 3,300 sq ft of living space - Layout: 4 Bedrooms / 3 Full Baths / 1 Half Bath - Primary Suites: Two (Main Floor & Second Floor) with oversized en-suite baths - Garage: 3-Car Attached - Outdoor Space: All-new Trex composite decking on front and rear decks - Kitchen: Large island, wine fridge, walk-in pantry - Fireplaces: Gas fireplace in the main living room; natural gas fireplace in the sunroom - Special Features: Two-story mirrored entryway, upstairs bedroom loft, massive closets, laundry chute, main-level laundry room - Community: Rare gated neighborhood with secure entry and clean underground utilities - Location: Minutes to downtown Bristol, TN and Exit 7 shopping in Bristol, VA
Listing Information
Facts & Features
Location
Community Information
Architecture
Features & Amenities
Property Features
Square Footage
Tax & Financial Information
Schools
Virginia Intermediate School
John S. Battle High
Virginia Middle
Joseph Van Pelt Elementary
Virginia High
Fairmount Elementary
Bristol Tennessee Middle School
Tennessee Online Public School
School ratings are provided for informational purposes only and are subject to change. Attendance boundaries are for reference only — contact the school or district directly to verify enrollment eligibility.
Historical Data
Price History
| Date | Event | Price |
|---|---|---|
| 10/02/2026 | Listed for sale | $529,900 |
Listed by Michael Pruitt · Holston Realty, Inc. · 4237938109
The data relating to real estate for sale on this website comes in part from the Internet Data exchange (IDX) program of the Tennessee Virginia Regional MLS. IDX information is provided exclusively for consumers' personal, non-commercial use and may not be used for any purpose other than to identify prospective properties consumers may be interested in purchasing. Real estate listings held by brokerage firms other than Continental Real Estate Group, Inc, are indicated by detailed information about them such as the name of the listing firms. Information deemed reliable but not guaranteed. Copyright © 2026 Tennessee Virginia Regional MLS. All Rights Reserved.
Last Updated: October 29, 2026 at 1:34 AM | Source: TVRMLS | MLS#: 10001682
Start Your Real Estate Journey
Whether you have questions about this listing, want to schedule a showing, or just want to talk through your options, Chris Abla is here to help. Reach out and expect a response within one business day.
How can I help?
Chris Abla is here to help. Reach out and expect a response within one business day.
Thanks — Chris Abla will be in touch shortly.
Make A Plan For Your Purchase
Know what you can afford before you start shopping — then run the numbers on any home you have in mind.
How much house can I afford?
- Principal & interest
- Property taxes
- Homeowner's insurance
- HOA dues
If your monthly savings are applied to the loan principal.
Enter your income, debts, and down payment to see how much home you may qualify for. Estimates only — not a lending decision.
Want to know more?
Chris Abla is here to help. Reach out and expect a response within one business day.
✓ Thanks — Chris Abla will be in touch shortly.