
4604 Stillwood Ct
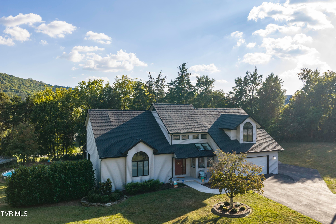
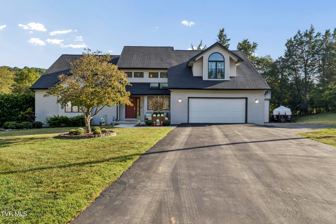
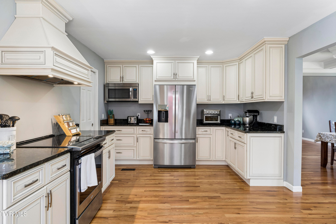
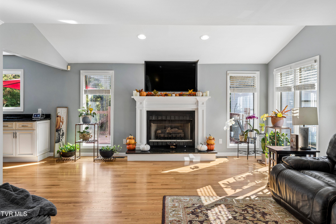
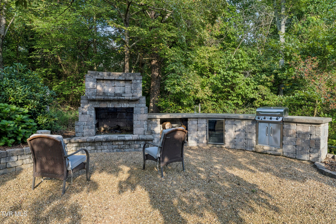
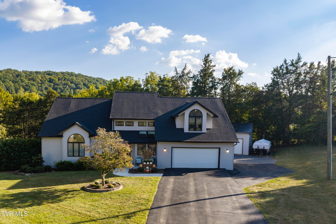
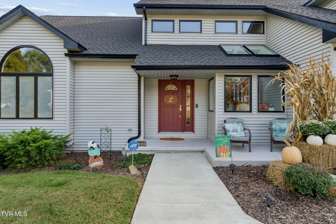
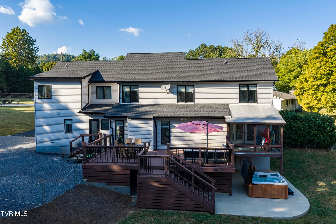
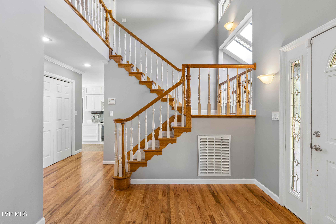
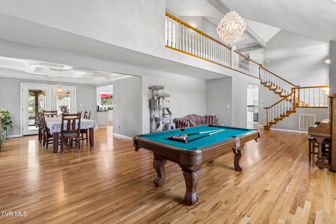
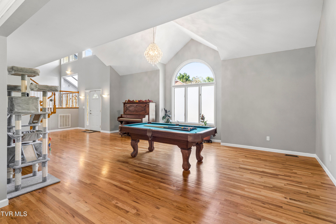
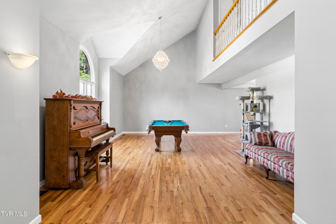
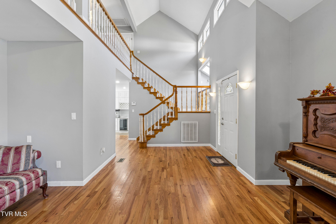
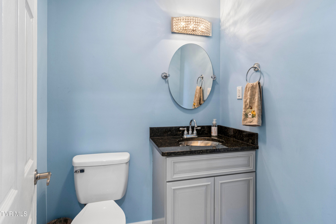
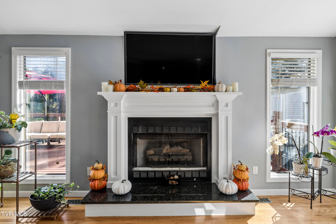
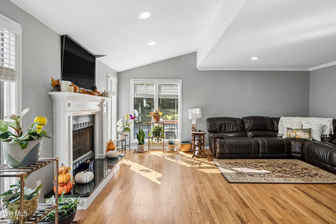
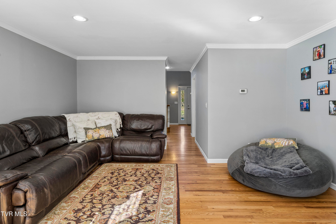
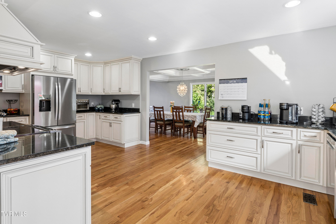
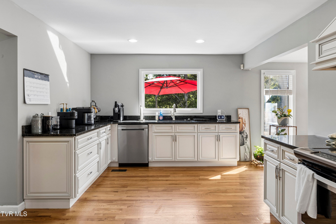
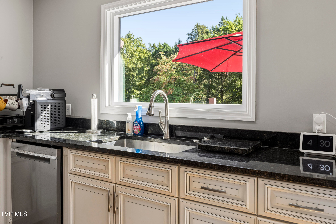
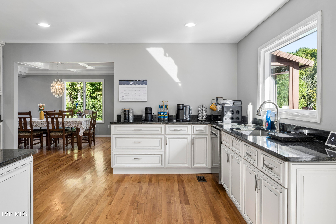
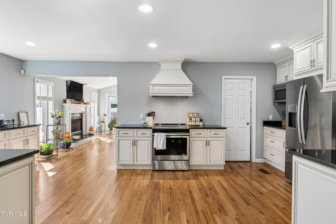
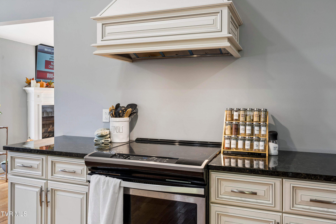
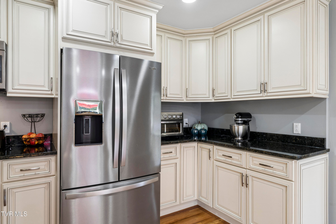
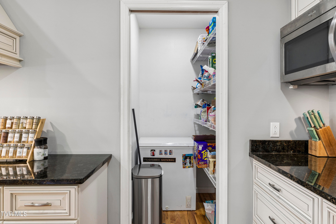
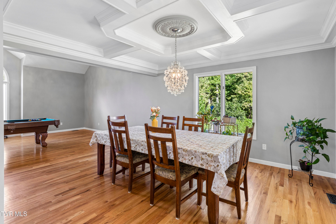
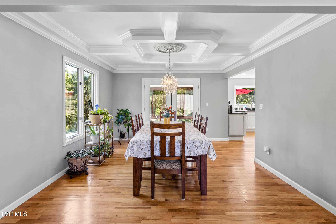
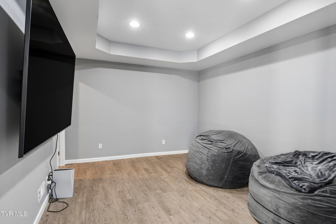
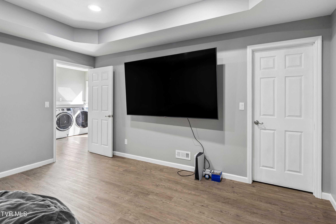
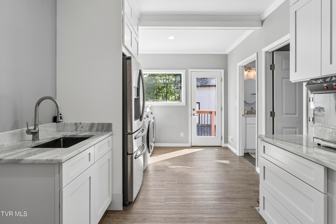
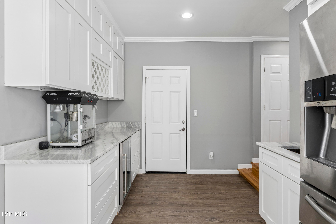
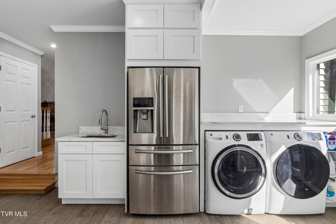
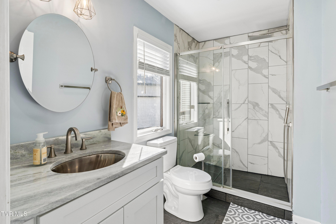
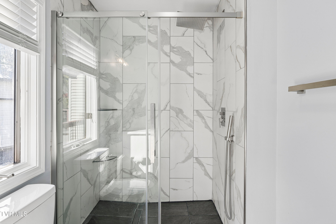
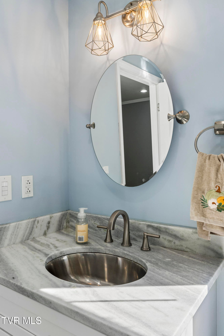
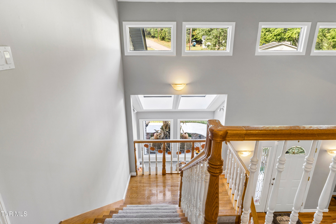
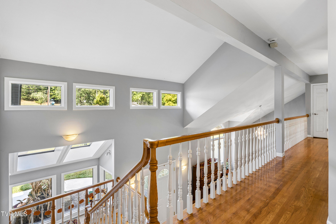
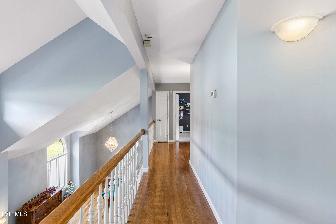
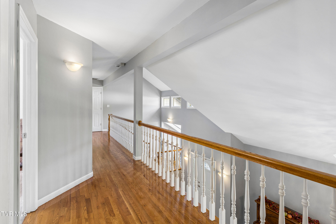
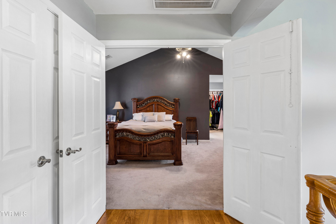
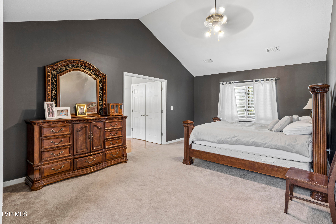
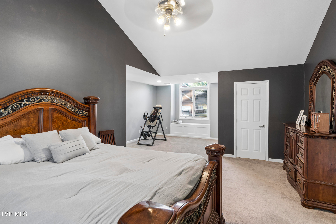
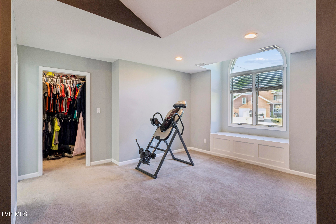
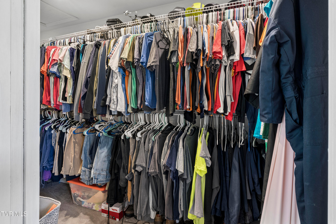
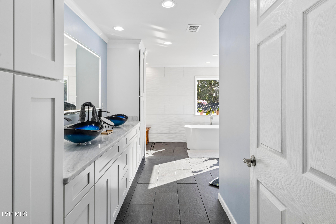
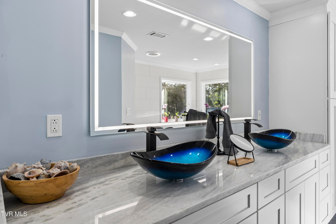
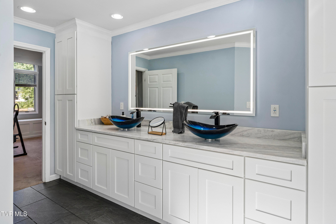
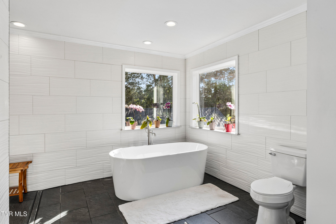
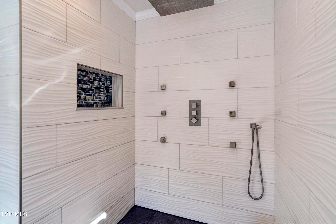
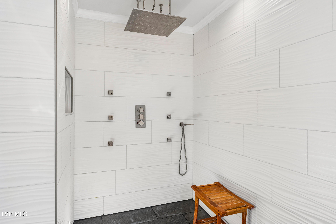
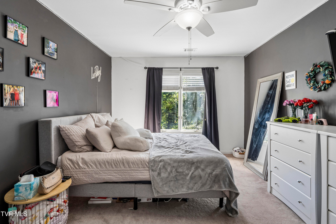
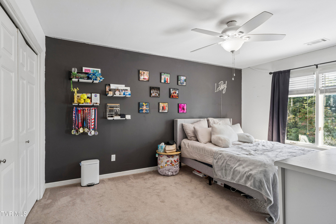
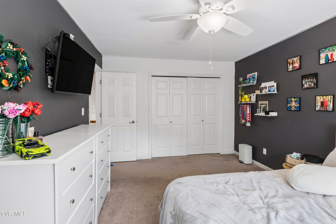
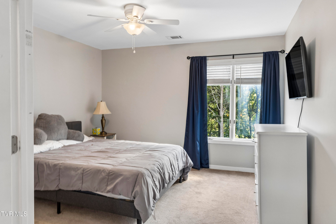
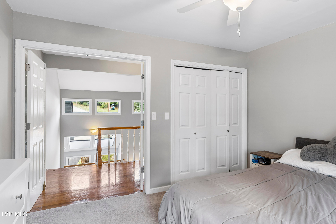
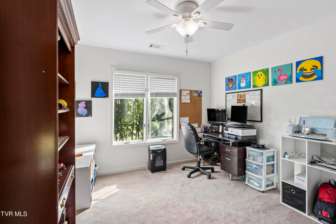
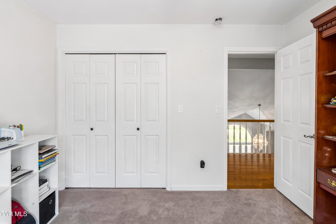
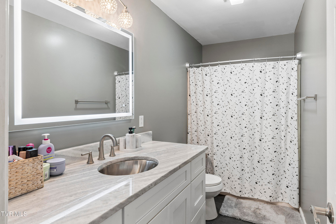
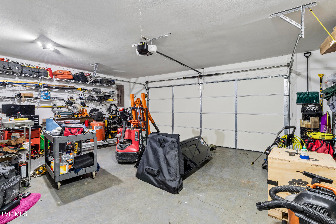
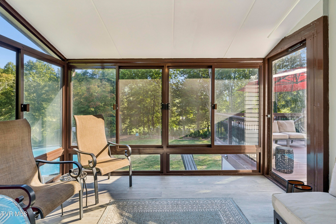
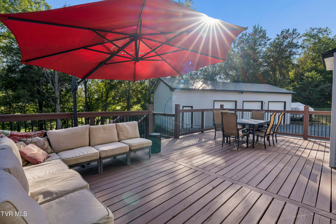
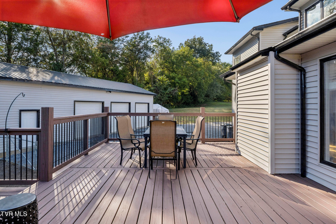
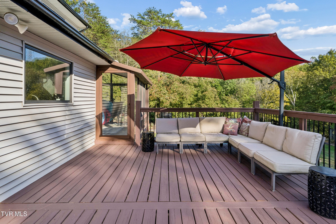
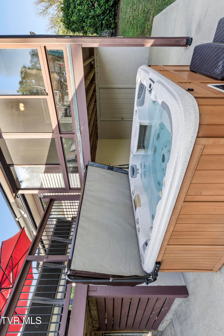
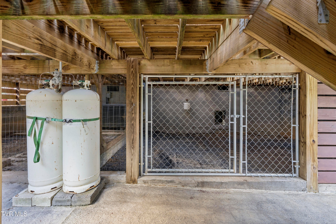
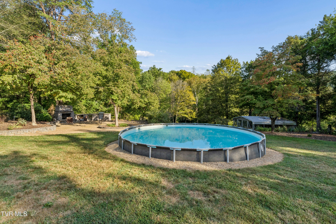
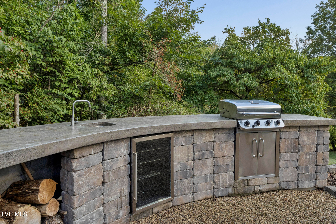
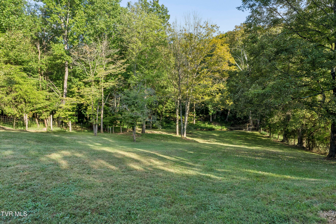
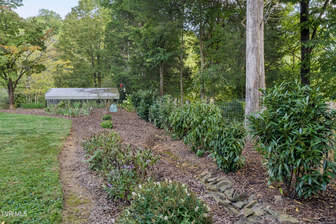
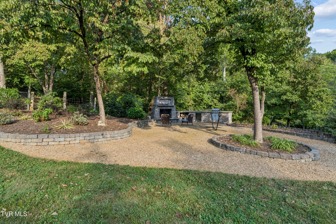
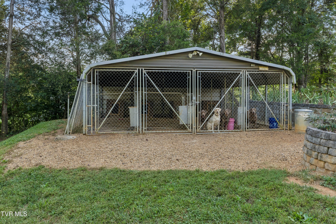
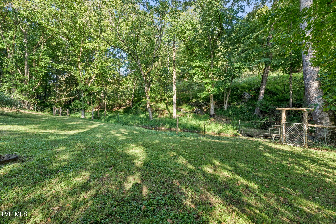
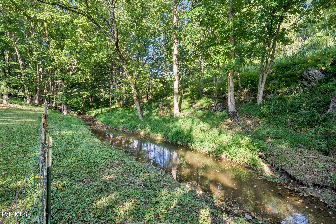
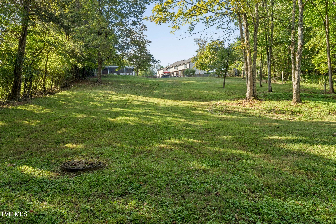
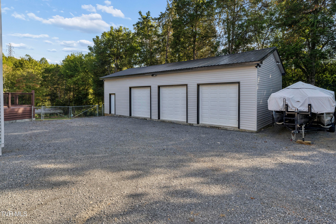
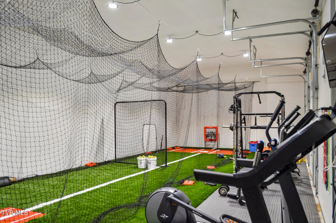
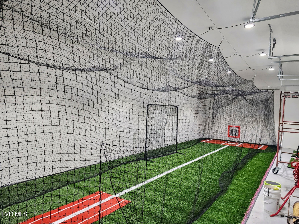
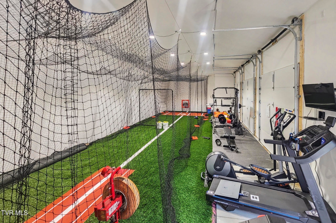
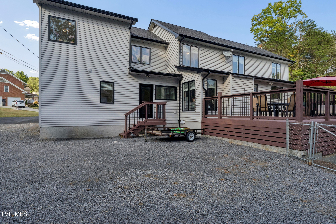
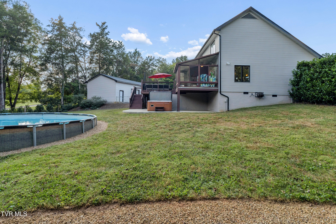
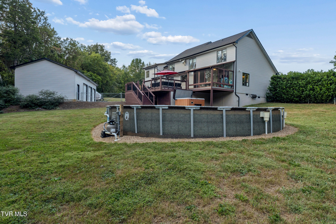
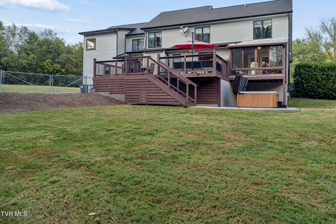
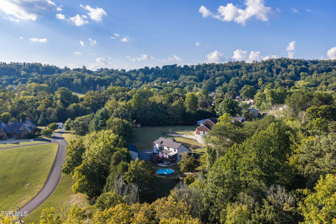
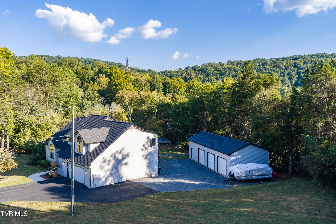
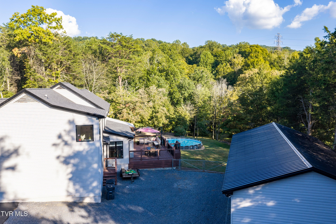
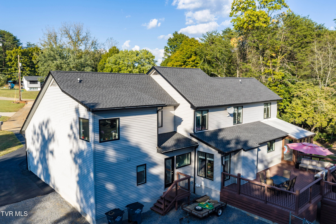
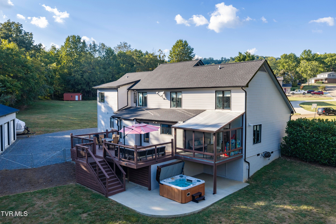
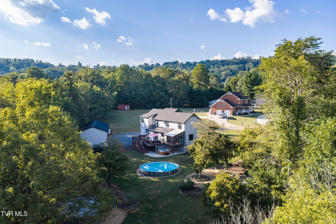
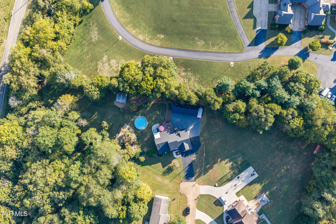
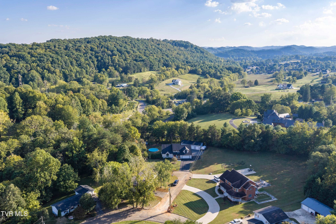
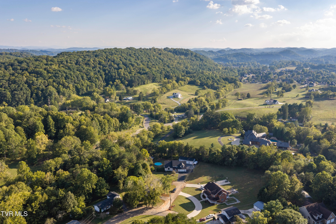
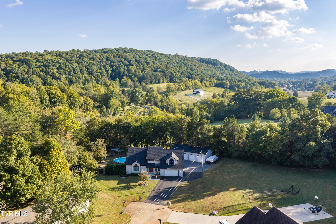
Spacious, Beautifully Updated Home with Exceptional Outdoor Living Welcome to this beautifully updated four-bedroom, three-and-a-half-bath home, offering nearly 4,000 square feet of thoughtfully designed living space on just over an acre. Set on a quiet cul-de-sac with no HOA, the property combines impressive curb appeal, ample parking, and a sense of privacy with convenient access to shopping, entertainment, and schools. Inviting Interior and Flexible Living Spaces: Step inside and discover an impressive blend of space, style, and versatility designed for memorable everyday living and effortless entertaining. The main level shines with an expansive family room, an elegant dining room ready for special celebrations, and a beautifully updated kitchen featuring rich granite countertops. A separate living room centered around a striking fireplace offers the perfect place to relax, while a half bath, an additional full bath, and a versatile movie room open the door to exciting possibilities for guests, recreation, and more. The expansive laundry and bonus room adds exceptional functionality with abundant cabinetry, granite countertops, a second refrigerator, and a wine refrigerator. It is ideal for organizing household essentials, preparing for gatherings, or creating additional workspace. Private Upper-Level Retreat: Upstairs, the spacious primary suite includes a large walk-in closet and a beautifully appointed ensuite bath with a soaking tub, custom walk-in shower, and dual vanities. Three additional bedrooms and another full bath provide ample space for family, guests, or a home office. A charming catwalk overlooks the family room below, adding architectural interest and enhancing the home's open, connected feel. Year-Round Outdoor Living: Just off the dining room, a fully enclosed sunroom offers a comfortable place to enjoy the surrounding views in every season. Beyond it, a large deck overlooks the spacious, fenced backyard and creates an inviting setting for morning coffee, quiet evenings, or gatherings with friends. The backyard retreat features an above-ground pool, a hot tub, and a custom-built outdoor kitchen with a fireplace. At the base of the property, a gently flowing stream adds a peaceful natural element to the private setting. Oversized Detached Garage: An approximately 1,100-square-foot, three-car detached garage is fully insulated and offers outstanding versatility. With ample room for vehicles, recreational equipment, a workshop, hobbies, or additional workspace, it expands the property's possibilities both inside and out. Enjoy added peace of mind with a roof replaced just two months ago, and newly treated decks. Beneath the deck, a convenient kennel includes an enclosed shelter where pets can stay protected from the weather. All appliances, the hot tub, and select furnishings will convey with the property. With its generous living space, extensive updates, incredible outdoor amenities, oversized detached garage, and convenient location, this home truly offers something for everyone. Don't miss your opportunity to experience all this remarkable property has to offer. Schedule your private showing today! Buyer / buyer's agent to verify all details. Some information was obtained from 3rd parties and are believed to be accurate.
Listing Information
Facts & Features
Location
Community Information
Architecture
Features & Amenities
Property Features
Square Footage
Tax & Financial Information
Schools
Thomas Jefferson Elementary School
Ross N. Robinson Middle School
John Sevier Middle School
Indian Springs Elementary
Andrew Johnson Elementary School
Dobyns - Bennett High School
Colonial Heights Middle
Sullivan South High School
School ratings are provided for informational purposes only and are subject to change. Attendance boundaries are for reference only — contact the school or district directly to verify enrollment eligibility.
Historical Data
Price History
| Date | Event | Price |
|---|---|---|
| 09/17/2026 | Listed for sale | $649,900 |
Listed by Andy Phillips · Greater Impact Realty Jonesborough · 4239738634
The data relating to real estate for sale on this website comes in part from the Internet Data exchange (IDX) program of the Tennessee Virginia Regional MLS. IDX information is provided exclusively for consumers' personal, non-commercial use and may not be used for any purpose other than to identify prospective properties consumers may be interested in purchasing. Real estate listings held by brokerage firms other than Continental Real Estate Group, Inc, are indicated by detailed information about them such as the name of the listing firms. Information deemed reliable but not guaranteed. Copyright © 2026 Tennessee Virginia Regional MLS. All Rights Reserved.
Last Updated: October 27, 2026 at 7:24 PM | Source: TVRMLS | MLS#: 10001054
Similar Homes For Sale In Kingsport
Start Your Real Estate Journey
Whether you have questions about this listing, want to schedule a showing, or just want to talk through your options, Chris Abla is here to help. Reach out and expect a response within one business day.
How can I help?
Chris Abla is here to help. Reach out and expect a response within one business day.
Thanks — Chris Abla will be in touch shortly.
Make A Plan For Your Purchase
Know what you can afford before you start shopping — then run the numbers on any home you have in mind.
How much house can I afford?
- Principal & interest
- Property taxes
- Homeowner's insurance
- HOA dues
If your monthly savings are applied to the loan principal.
Enter your income, debts, and down payment to see how much home you may qualify for. Estimates only — not a lending decision.
Want to know more?
Chris Abla is here to help. Reach out and expect a response within one business day.
✓ Thanks — Chris Abla will be in touch shortly.