
102 Bill St
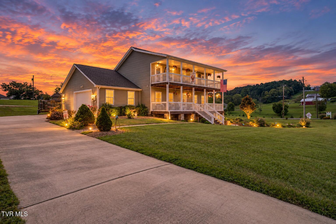
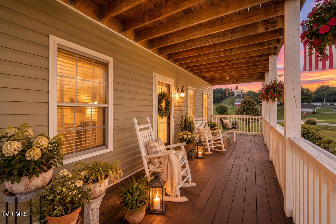
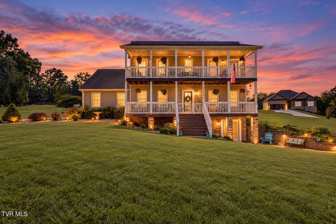
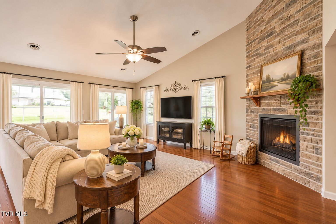
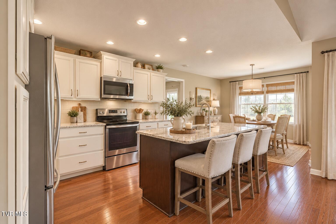
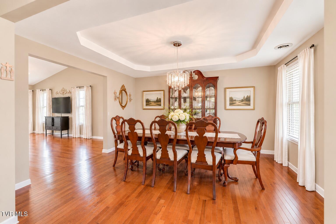
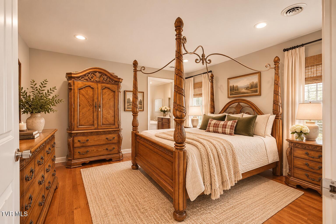
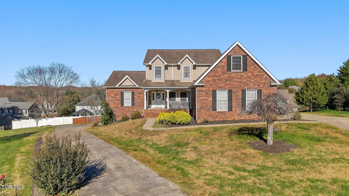
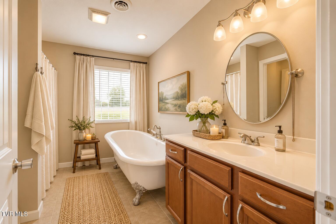
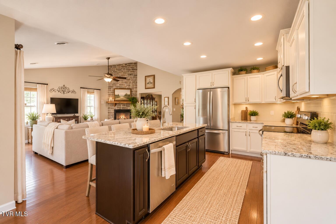
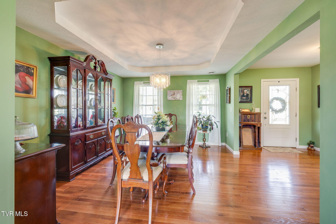
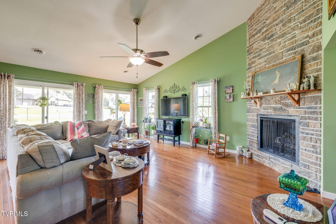
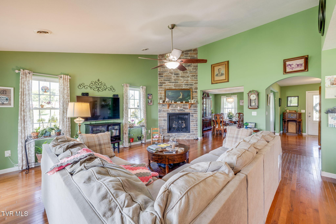
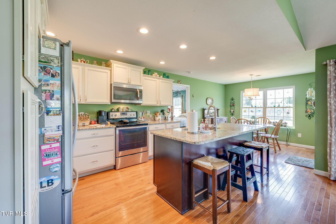
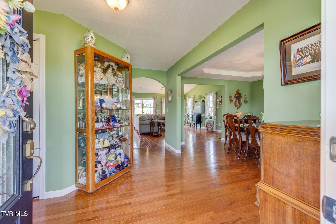
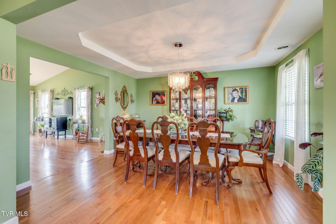
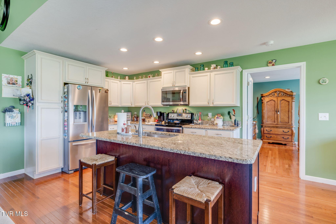
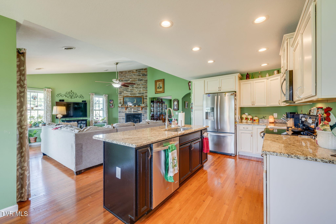
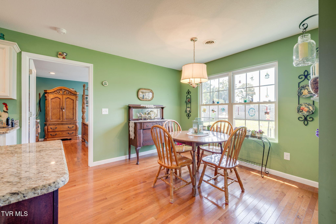
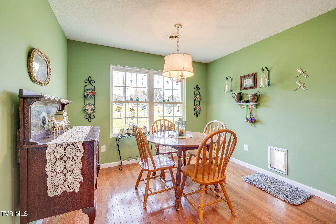
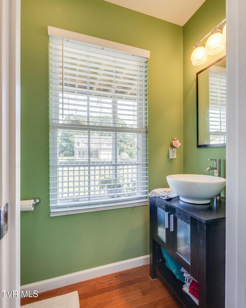
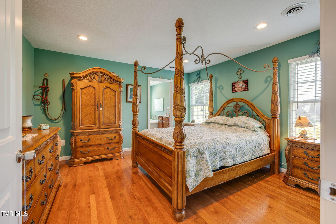
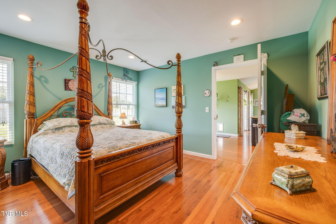
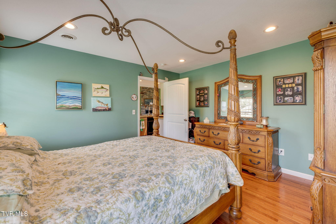
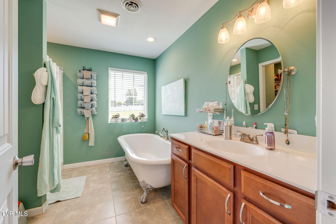
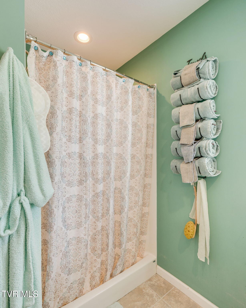
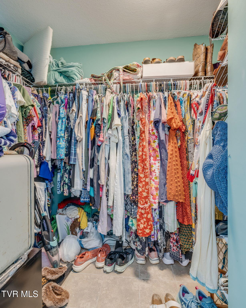
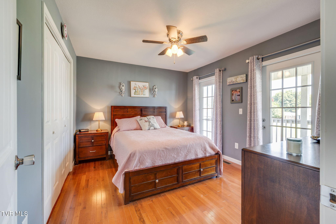
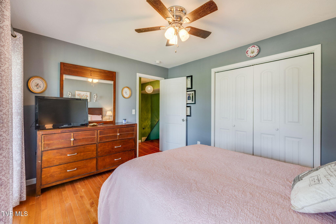
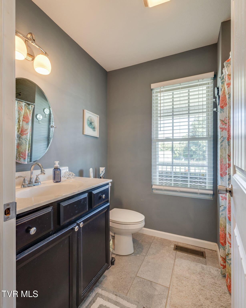
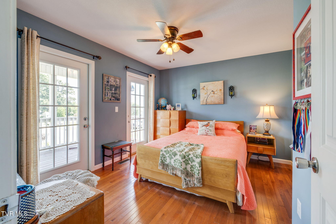
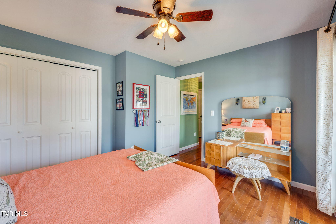
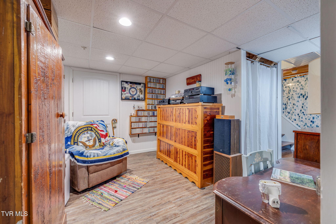
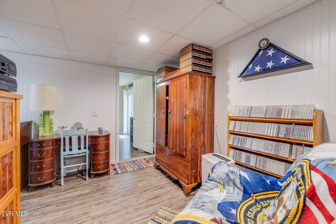
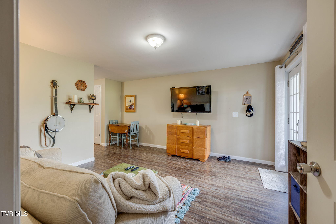
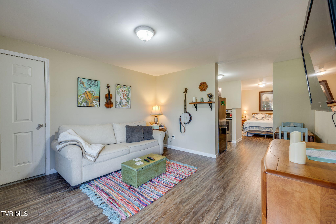
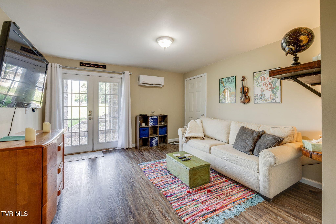
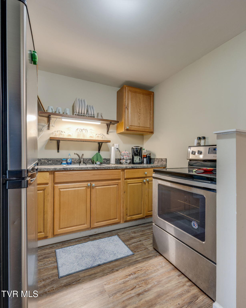
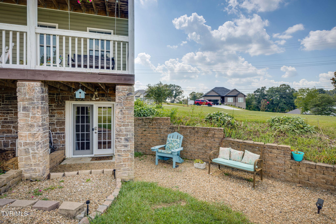
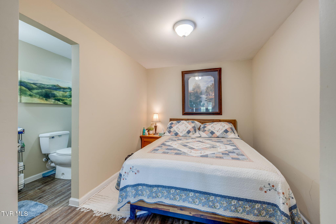
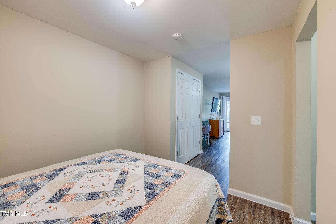
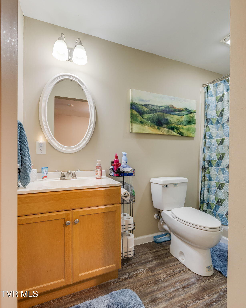
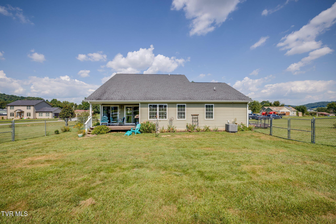
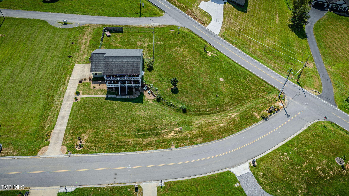
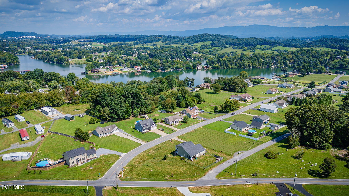
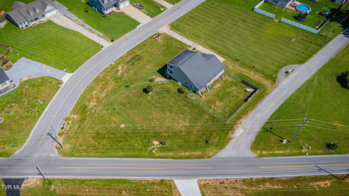
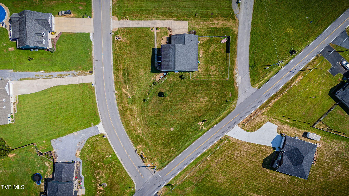
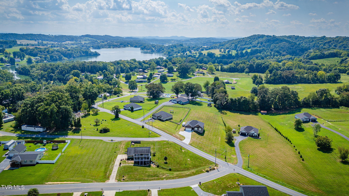
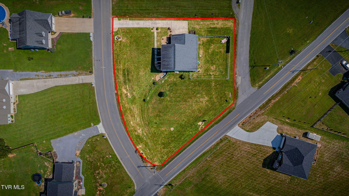
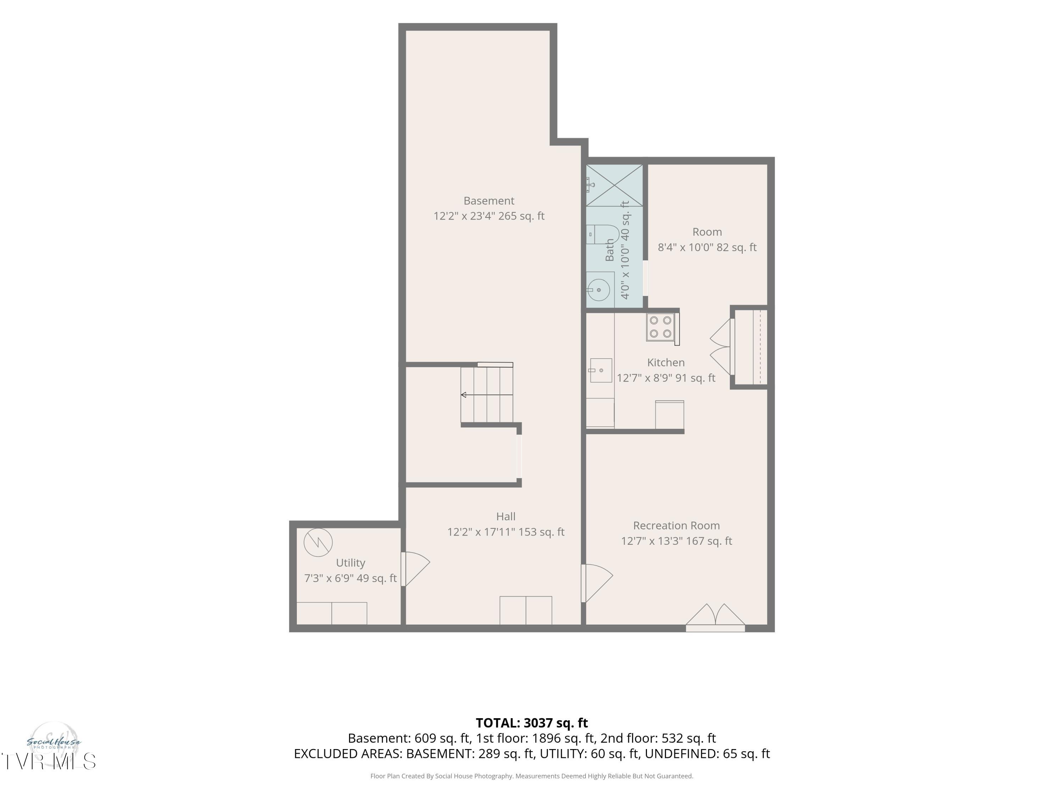
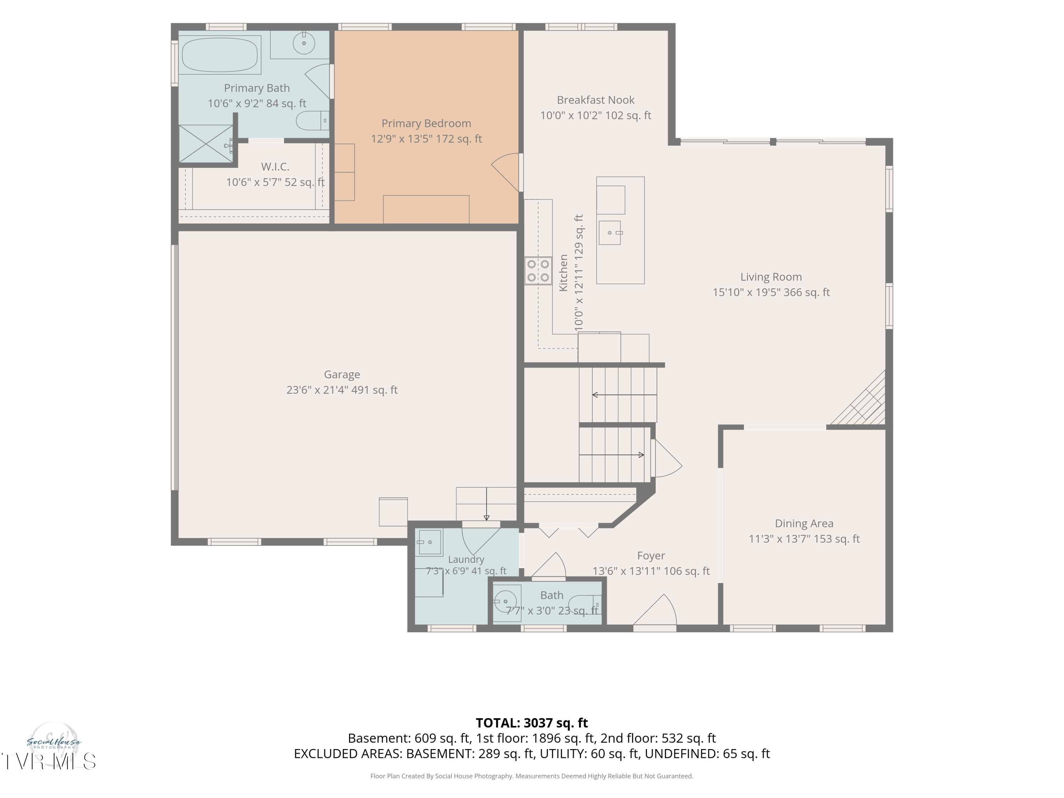
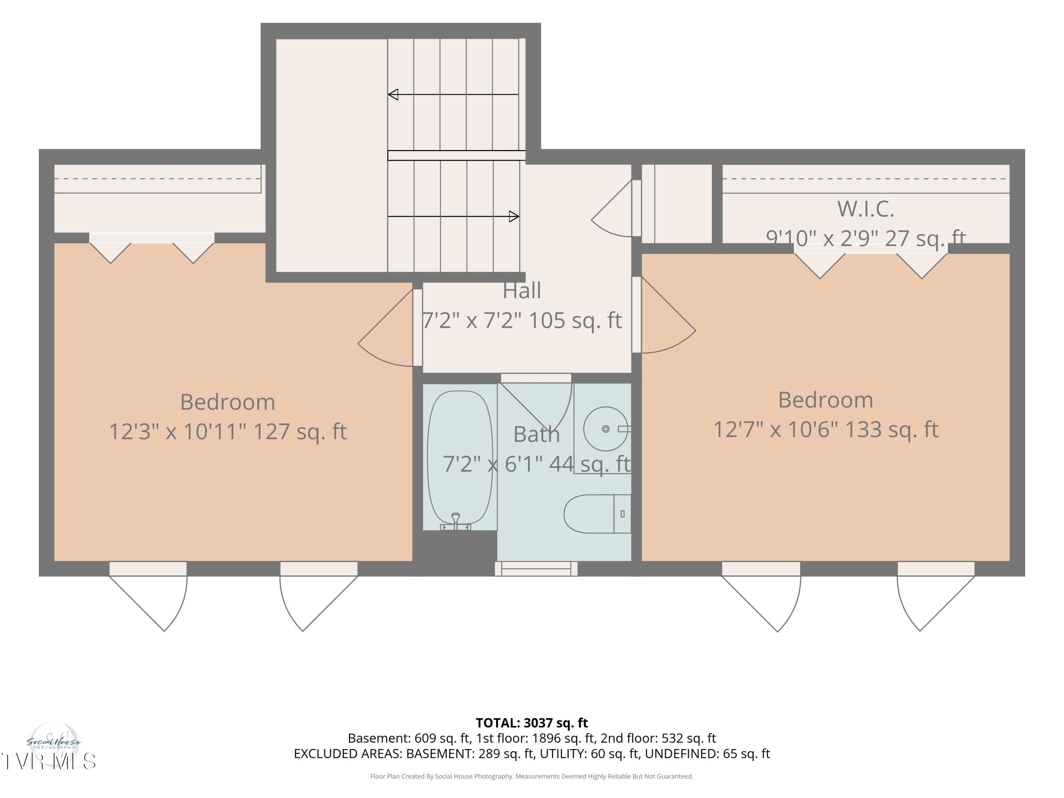
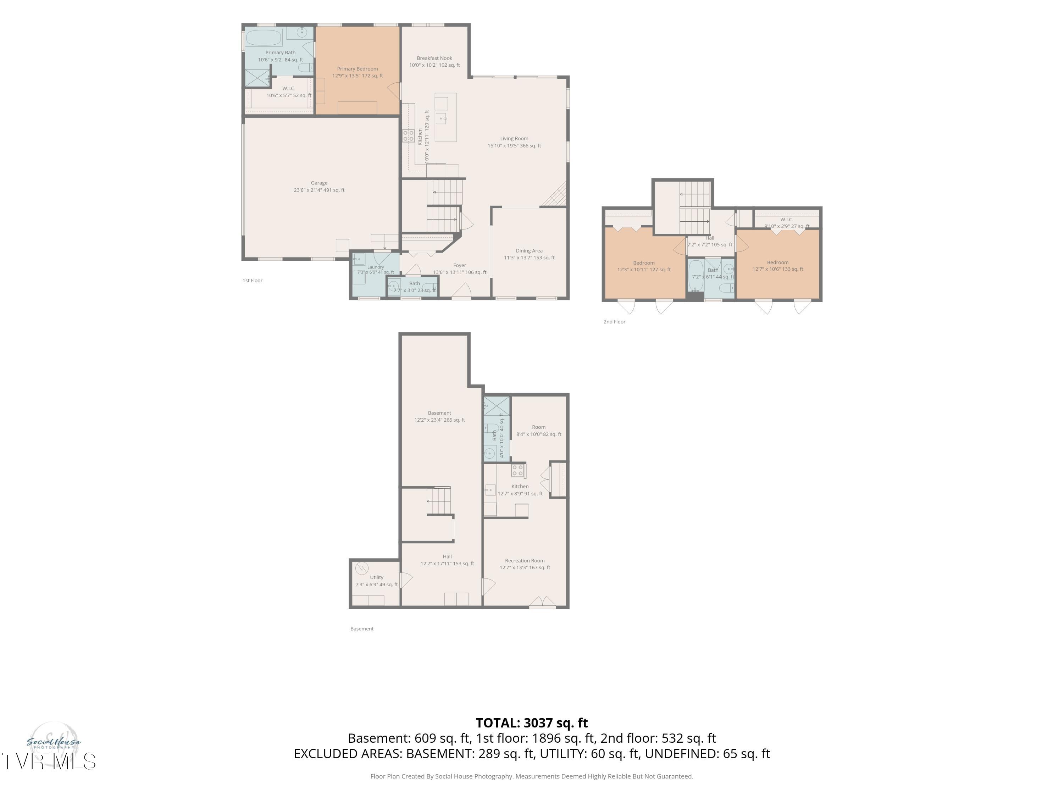
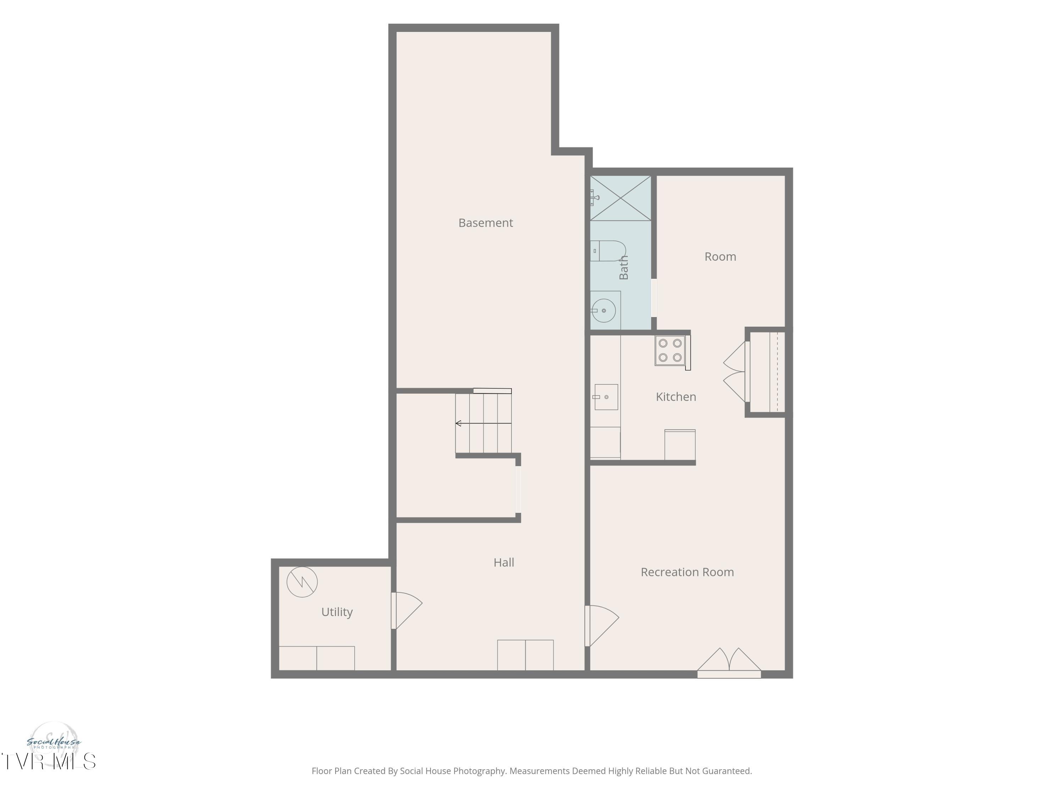
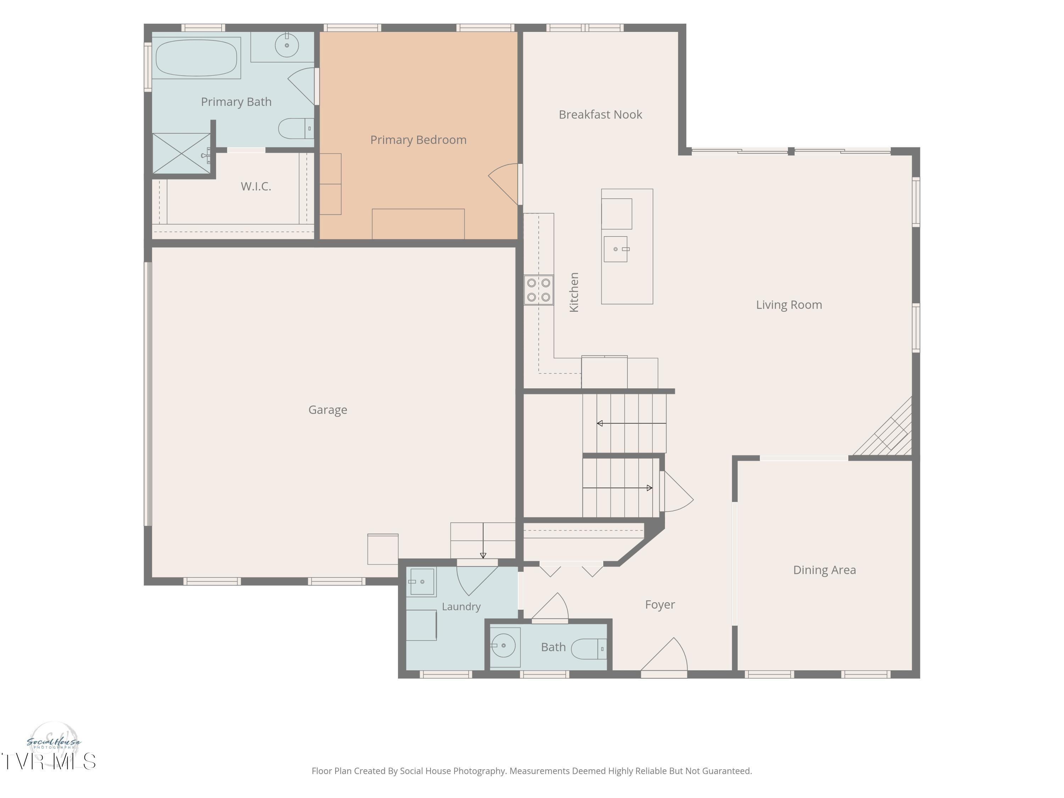
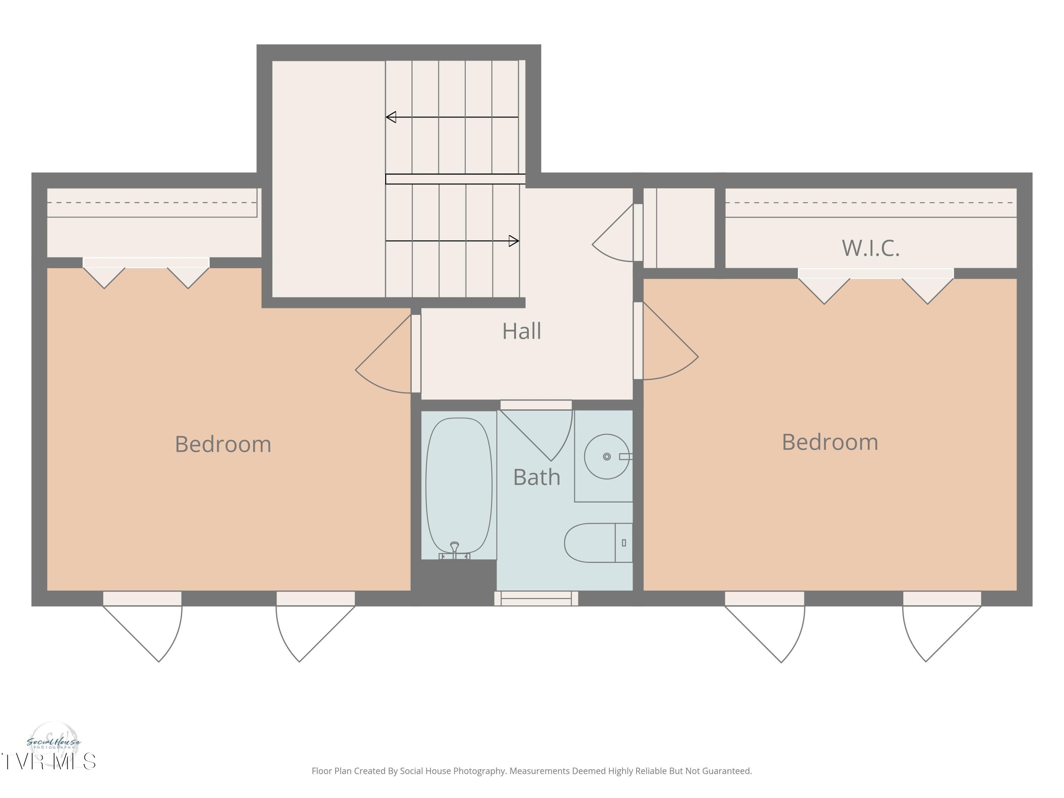
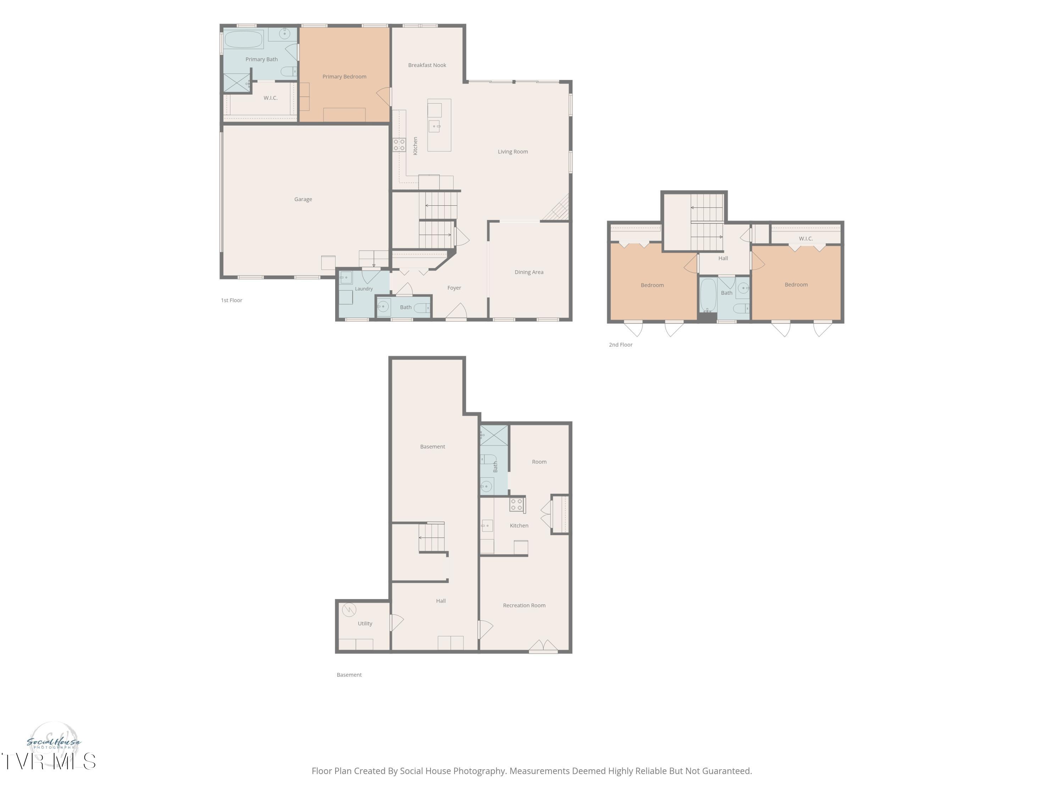
Charleston charm, a Boone Lake neighborhood, and a completely separate living space with income potential! This custom-built home in Peaceful Harbor offers something you don't find every day, combining beautiful architecture, inviting living spaces, and a layout that can adapt to just about any lifestyle. From the double front porches to the hardwood floors and stunning stone fireplace, this home has character you simply can't recreate in a typical subdivision home. The spacious great room is warm and welcoming, while the custom kitchen features a large island, stainless steel appliances, and an eat-in dining area. A separate formal dining room provides even more room to gather. The main-level primary suite is another standout, offering a spacious bedroom, walk-in closet, and private bathroom with a clawfoot soaking tub and separate walk-in shower. Upstairs, additional bedrooms provide plenty of room for family, guests, or home office space. But what really sets this property apart is the finished basement with its own fully functioning living quarters and full bathroom. Previously used as an Airbnb and rented to traveling nurses, this space opens the door to so many possibilities! Whether you're looking for a mother-in-law suite, extended guest accommodations, a private space for family, or potential rental income, the flexibility is already here. Outside, enjoy morning coffee on the double front porches or unwind on the covered back porch overlooking the fenced backyard. Located in Peaceful Harbor, you'll enjoy the atmosphere of a Boone Lake community, beautiful lake views throughout the neighborhood, and convenient proximity to Davis Marina for days spent boating or fishing. The home itself is not waterfront, but the lake lifestyle is just minutes away. With 3.5 bathrooms, multiple living areas, a main-level primary suite, and separate living quarters, this isn't just another beautiful home. It's a property with options, personality, and room to make it your own. Some listing photos have been digitally enhanced and virtually staged for illustrative purposes. Modifications may include changes to wall colors, furniture, decor, and other cosmetic elements. These images are intended to demonstrate the property's potential and may not reflect its current appearance. Buyers and Buyer's Agents should refer to original photos and verify the property's actual condition during an in-person showing. All information herein deemed reliable but subject to Buyer/Buyer's Agent verification.
Listing Information
Facts & Features
Location
Community Information
Architecture
Features & Amenities
Property Features
Square Footage
Tax & Financial Information
Schools
Sullivan Central Middle School
Assigned school for this home
Holston Elementary
Mary Hughes School
Sullivan County Virtual Learning Academy
Innovation Academy
Holston Middle School
Sullivan Central High School
Blountville Middle School
School ratings are provided for informational purposes only and are subject to change. Attendance boundaries are for reference only — contact the school or district directly to verify enrollment eligibility.
Historical Data
Price History
| Date | Event | Price |
|---|---|---|
| 09/16/2026 | Listed for sale | $543,000 |
Listed by Paige Scott · KW Bristol · 4232252703
The data relating to real estate for sale on this website comes in part from the Internet Data exchange (IDX) program of the Tennessee Virginia Regional MLS. IDX information is provided exclusively for consumers' personal, non-commercial use and may not be used for any purpose other than to identify prospective properties consumers may be interested in purchasing. Real estate listings held by brokerage firms other than Continental Real Estate Group, Inc, are indicated by detailed information about them such as the name of the listing firms. Information deemed reliable but not guaranteed. Copyright © 2026 Tennessee Virginia Regional MLS. All Rights Reserved.
Last Updated: November 10, 2026 at 1:43 AM | Source: TVRMLS | MLS#: 10001003
Start Your Real Estate Journey
Whether you have questions about this listing, want to schedule a showing, or just want to talk through your options, Chris Abla is here to help. Reach out and expect a response within one business day.
How can I help?
Chris Abla is here to help. Reach out and expect a response within one business day.
Thanks — Chris Abla will be in touch shortly.
Make A Plan For Your Purchase
Know what you can afford before you start shopping — then run the numbers on any home you have in mind.
How much house can I afford?
- Principal & interest
- Property taxes
- Homeowner's insurance
- HOA dues
If your monthly savings are applied to the loan principal.
Enter your income, debts, and down payment to see how much home you may qualify for. Estimates only — not a lending decision.
Want to know more?
Chris Abla is here to help. Reach out and expect a response within one business day.
✓ Thanks — Chris Abla will be in touch shortly.