
109 Main St
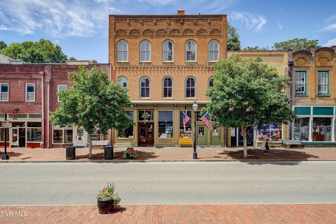
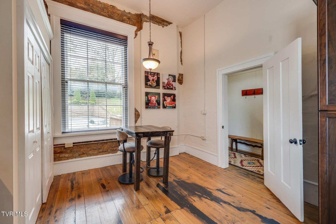
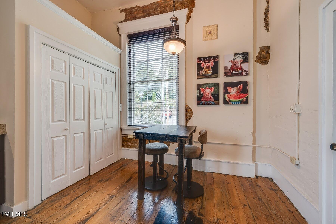
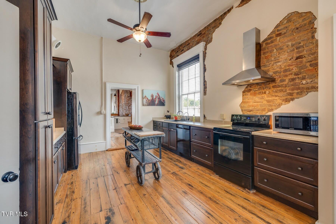
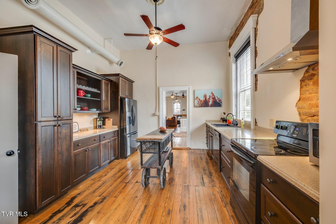
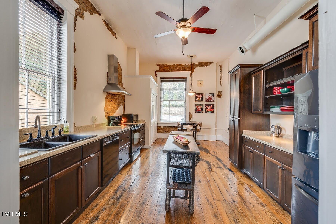
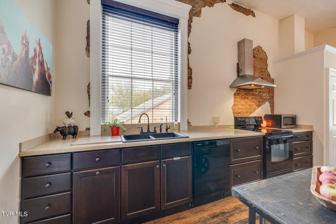
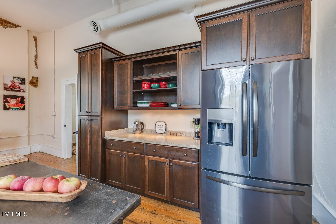
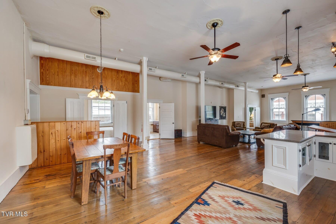
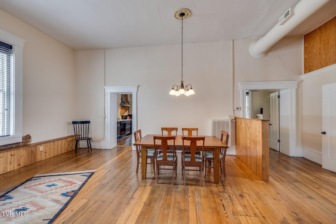
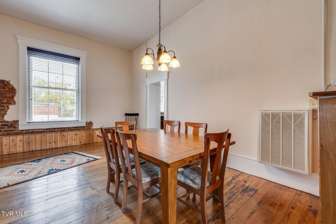
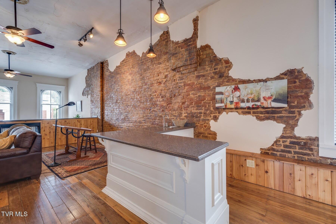
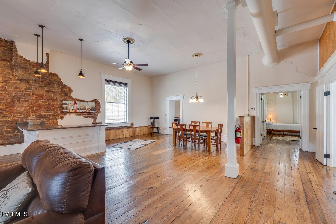
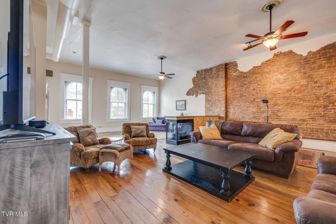
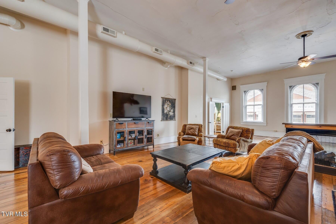
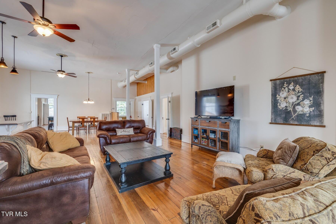
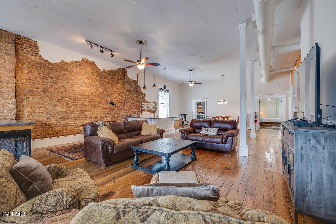
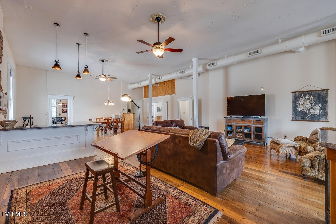
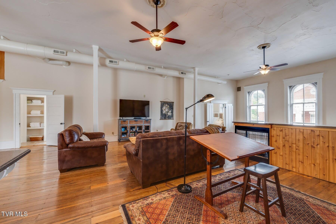
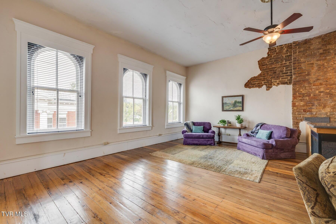
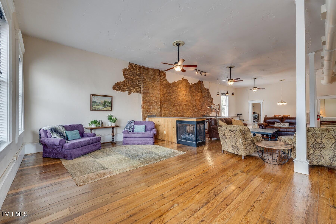
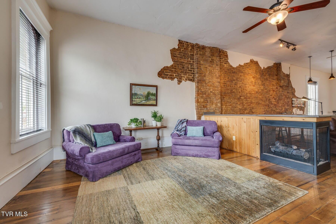
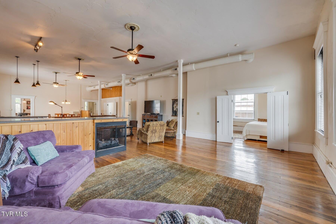
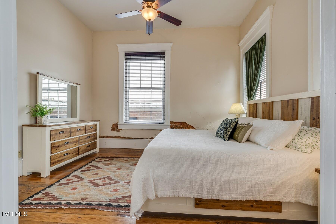
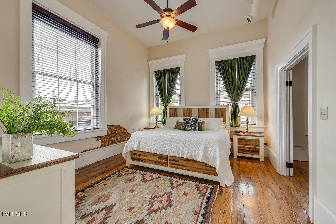
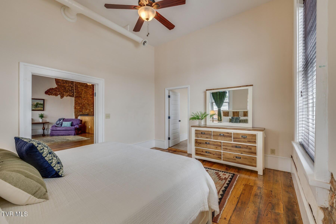
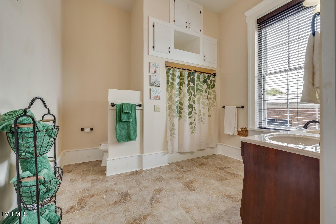
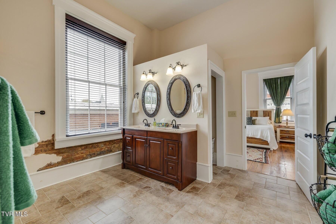
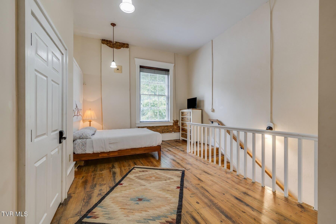
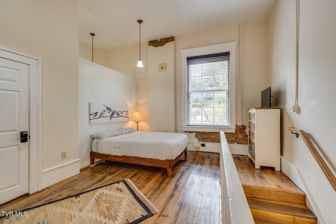
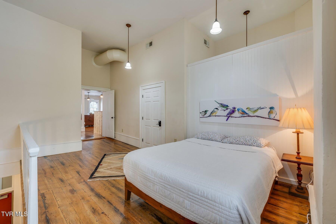
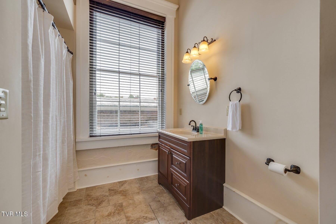
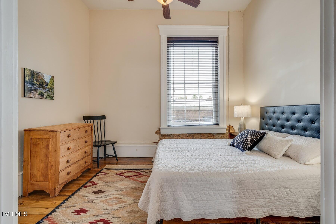
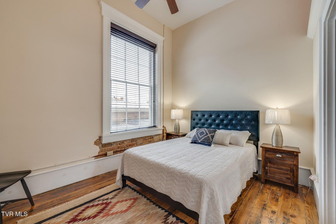
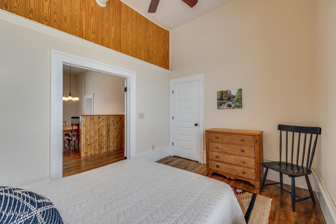
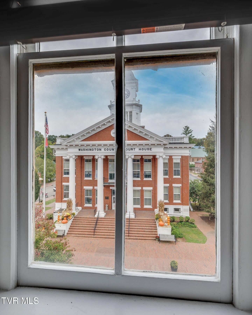
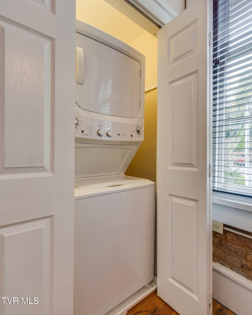
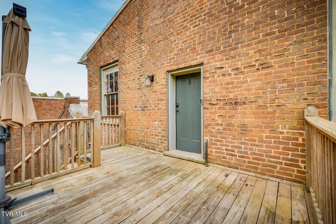
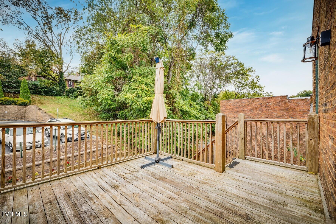
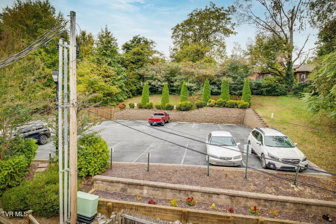
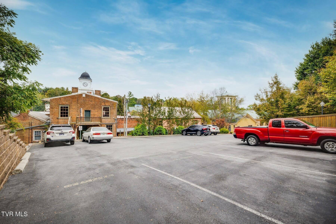
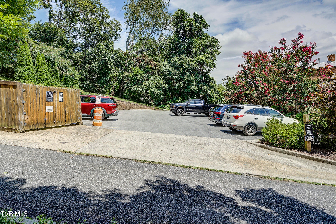
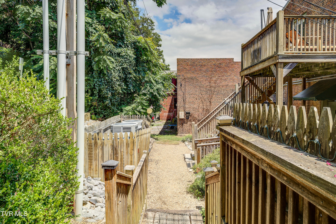
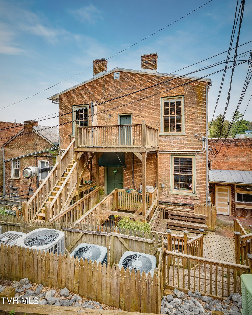
It's not often that a property comes along that feels this distinctive--and even less often that you can find this much space and character right on Main Street in downtown Jonesborough. This 3,003-square-foot penthouse condo offers three bedrooms, two full baths, and a setting that puts you right in the heart of one of Tennessee's most historic towns. The character of the original building is everywhere you look, from the tall ceilings and exposed brick walls to the texture of the original plaster and beautiful hardwood floors. Large windows bring in natural light and offer views over quaint downtown Jonesborough, creating a home that feels connected to everything happening just outside your door. The layout is both spacious and flexible. The eat-in kitchen features tall ceilings and opens to a large great room with plenty of room for both living and dining. A wet bar adds a nice touch for entertaining, while the open arrangement allows the great room to be furnished in a variety of ways to suit your lifestyle--whether you want a comfortable gathering space, a dedicated dining area, a home office, or a combination of uses. An open back deck extends the living space outdoors and provides a private spot to enjoy the fresh air. The primary suite offers its own comfortable retreat with a double vanity, while two additional bedrooms provide flexibility for guests, family, or office space. And the building itself has a story worth knowing. Known historically as Lampson Hall, it has stood on the courthouse square since about 1873 and, for much of its history, was a gathering place for the community. The third floor once served as the town's hall, hosting plays, vaudeville, and traveling companies passing through Jonesborough. The lower floors housed retail businesses, and when Washington County outgrew its courthouse, the county court met here until the new courthouse was completed in 1913. For decades, the ground floor was home to the Hoss and McCall clothing store, giving the building another name by which it is remembered today. The entire building was renovated in 2013 while retaining the architectural details that give it its personality. A metal roof was added in 2020, the back exterior steps were replaced in 2023, and a new water installed in 2026. Adding to the convenience, this unit comes with two dedicated deeded parking spaces--a particularly valuable feature for downtown living. With its generous size, historic character, flexible living spaces, downtown views, and location directly on Main Street, this is a rare opportunity to own something you simply don't see come along very often in the surrounding area. Currently operated as a short-term rental, the property offers an established opportunity for someone looking to continue that use, while also being equally well suited as a primary residence or a weekend retreat. A home with history, space, and a front-row seat to downtown Jonesborough. Buyer(s)/buyer(s) agent to verify all information.
Listing Information
Facts & Features
Location
Community Information
Architecture
Features & Amenities
Property Features
Square Footage
Tax & Financial Information
Schools
David Crockett High School
Woodland Elementary
Jonesborough Elementary
Boones Creek Elementary School
Tennessee Virtual Learning Academy
Washington County Adult High School
Jonesborough Middle School
Providence Academy
School ratings are provided for informational purposes only and are subject to change. Attendance boundaries are for reference only — contact the school or district directly to verify enrollment eligibility.
Historical Data
Price History
| Date | Event | Price |
|---|---|---|
| 09/15/2026 | Listed for sale | $600,000 |
Listed by Abigail Weaver · CENTURY 21 Legacy Fort Henry · 4232396112
The data relating to real estate for sale on this website comes in part from the Internet Data exchange (IDX) program of the Tennessee Virginia Regional MLS. IDX information is provided exclusively for consumers' personal, non-commercial use and may not be used for any purpose other than to identify prospective properties consumers may be interested in purchasing. Real estate listings held by brokerage firms other than Continental Real Estate Group, Inc, are indicated by detailed information about them such as the name of the listing firms. Information deemed reliable but not guaranteed. Copyright © 2026 Tennessee Virginia Regional MLS. All Rights Reserved.
Last Updated: November 13, 2026 at 5:43 PM | Source: TVRMLS | MLS#: 10000948
Similar Homes For Sale In Jonesborough
Start Your Real Estate Journey
Whether you have questions about this listing, want to schedule a showing, or just want to talk through your options, Chris Abla is here to help. Reach out and expect a response within one business day.
How can I help?
Chris Abla is here to help. Reach out and expect a response within one business day.
Thanks — Chris Abla will be in touch shortly.
Make A Plan For Your Purchase
Know what you can afford before you start shopping — then run the numbers on any home you have in mind.
How much house can I afford?
- Principal & interest
- Property taxes
- Homeowner's insurance
- HOA dues
If your monthly savings are applied to the loan principal.
Enter your income, debts, and down payment to see how much home you may qualify for. Estimates only — not a lending decision.
Want to know more?
Chris Abla is here to help. Reach out and expect a response within one business day.
✓ Thanks — Chris Abla will be in touch shortly.