
1120 Myrtle Dr
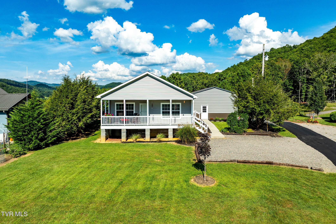
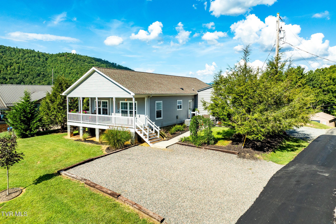
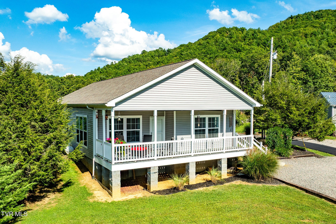
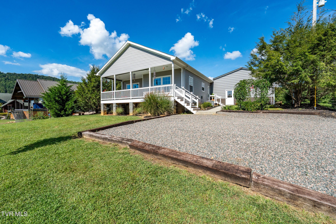
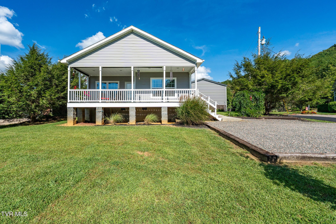
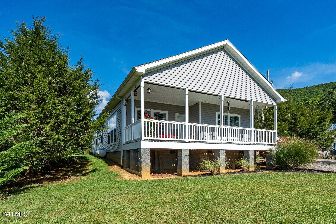
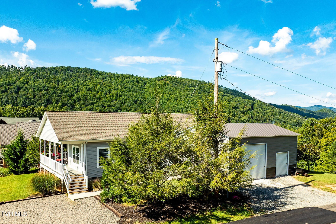
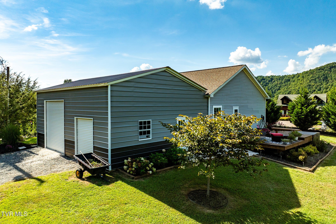
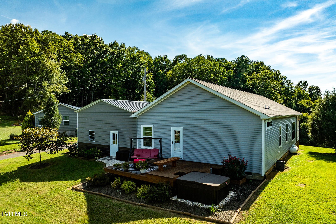
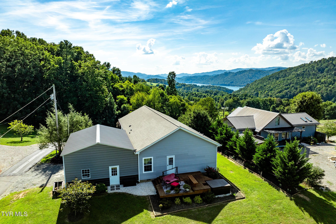
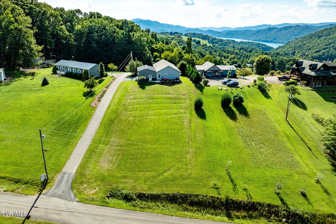
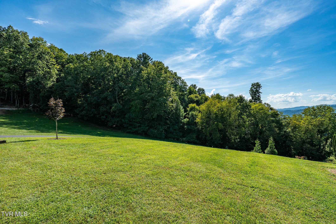
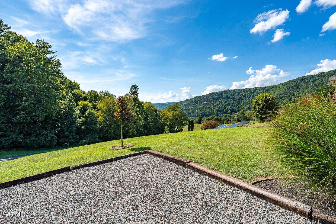
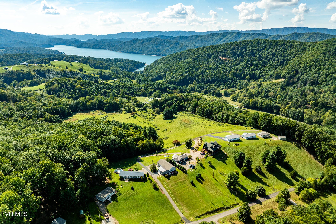
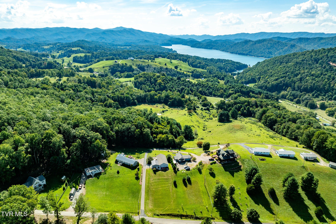
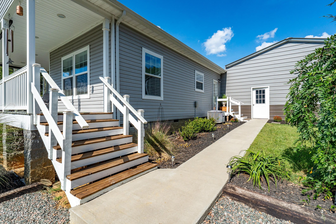
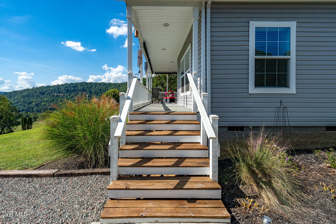
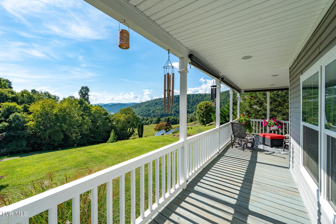
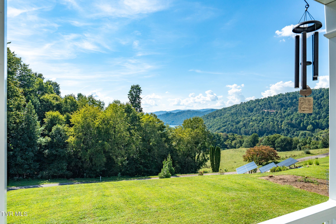
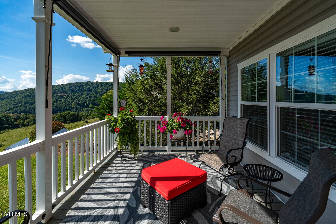
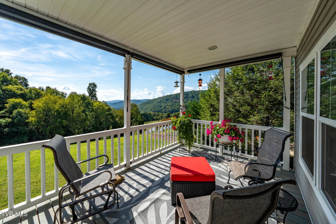
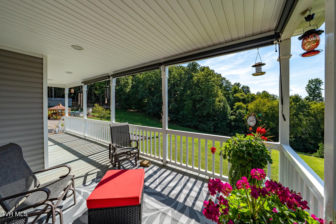
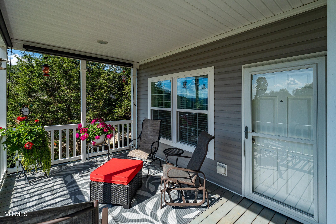
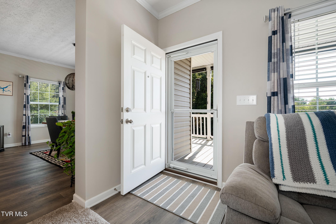
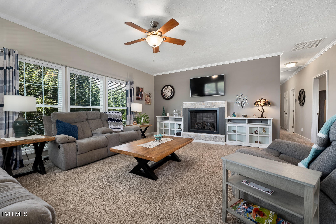
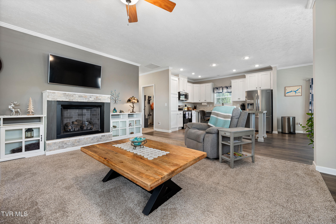
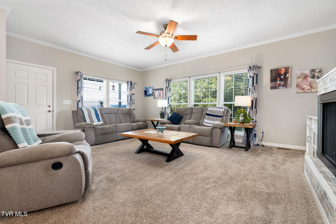
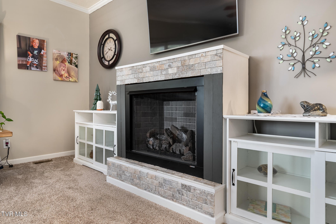
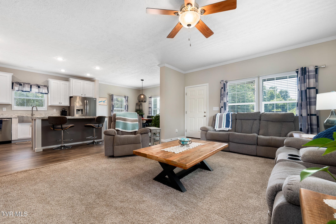
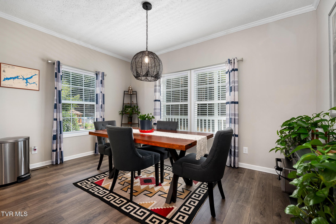
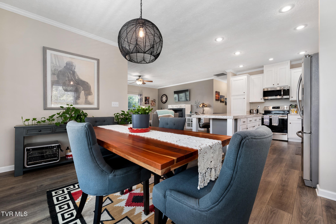
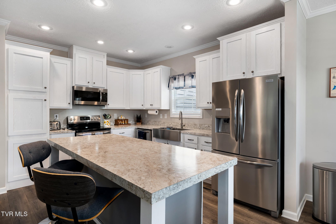
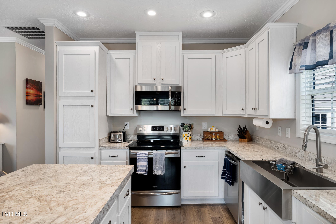
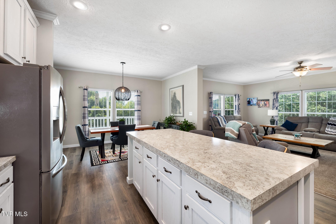
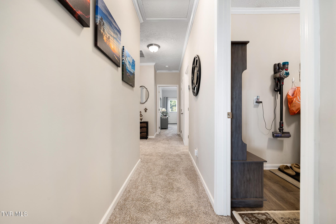
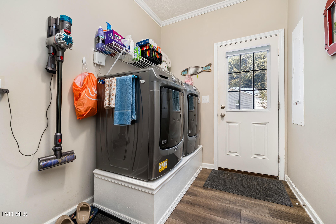
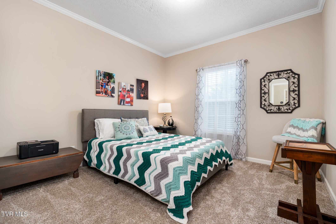
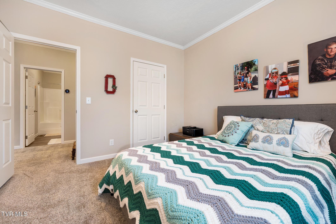
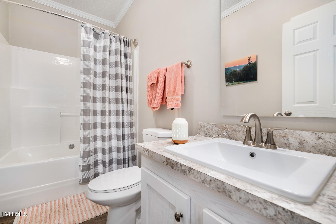
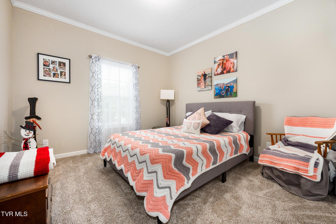
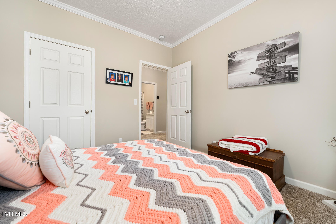
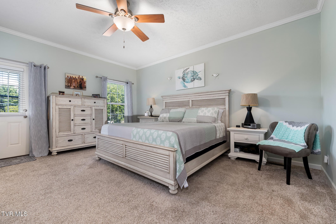
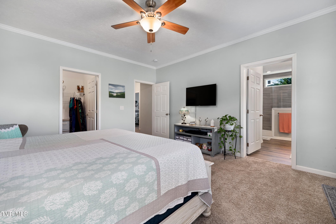
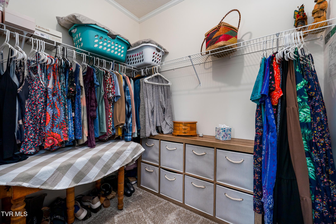
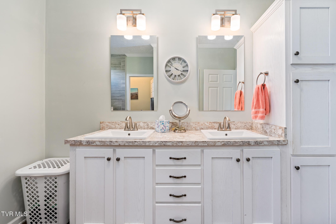
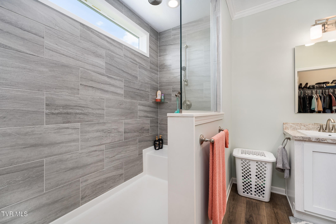
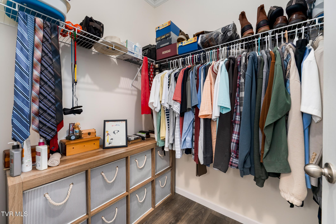
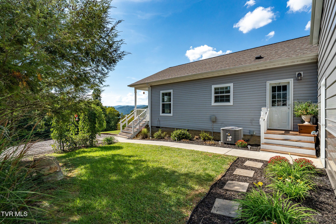
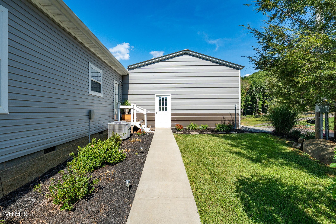
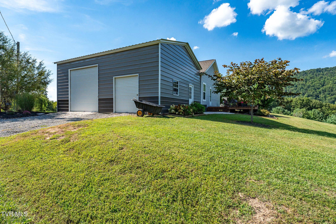
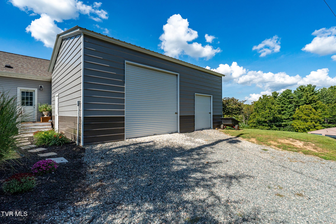
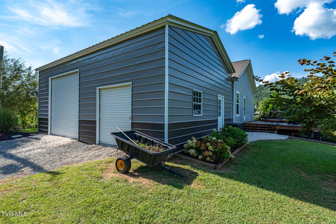
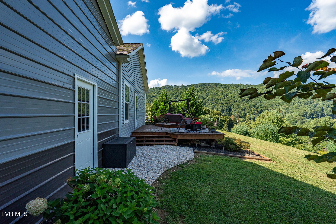
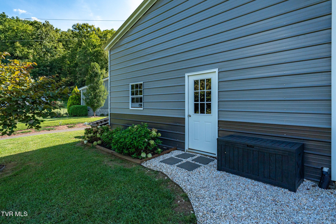
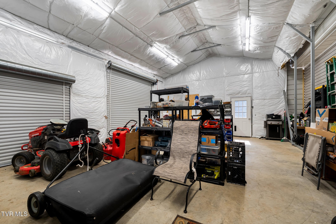
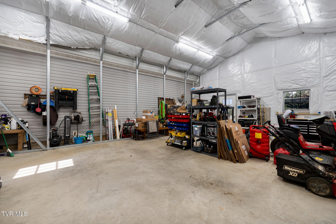
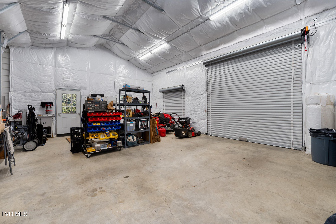
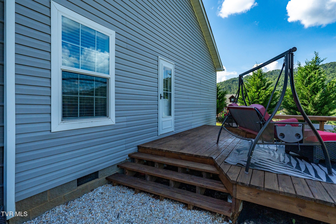
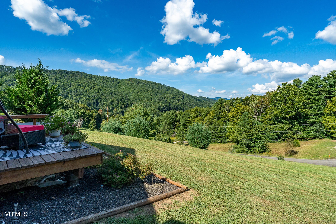
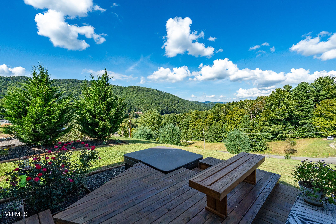
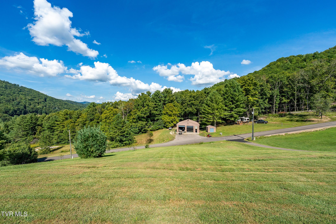
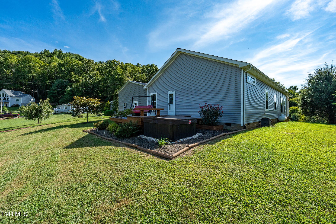
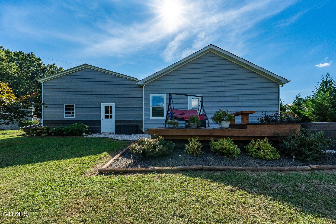
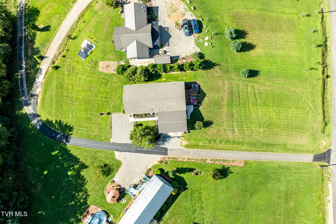
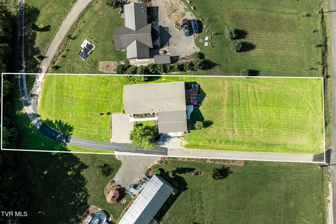
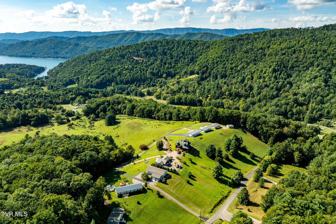
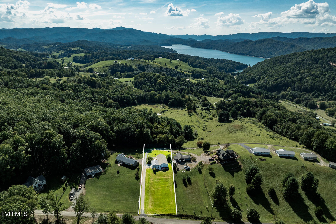
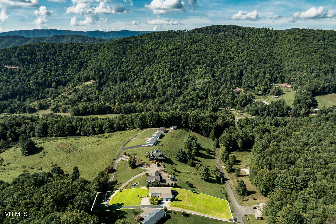
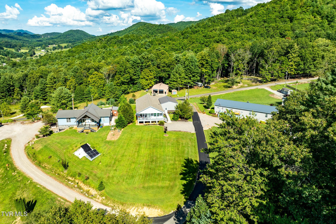
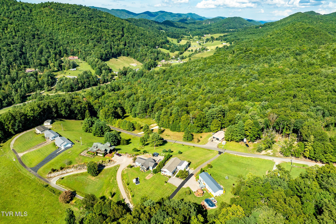
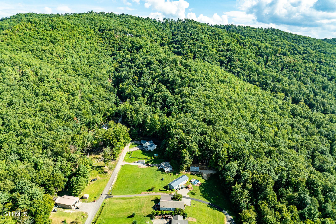
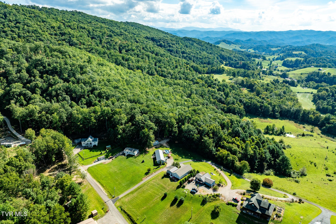
Welcome to 1120 Myrtle Dr in Laurel Mountain Estates, where beautiful mountain and lake views surround this well-maintained 3-bedroom, 2-bath modular home on 1 acre in Butler, TN. Imagine starting your mornings on the covered front porch with a cup of coffee, listening to the wind chimes and taking in the views. As the day winds down, the back deck offers a place to enjoy the mountain scenery and relax in the private hot tub. Built approximately five years ago, this home offers the benefits of newer construction, including a newer roof and other major components. Inside, you'll find a gas propane fireplace, a beautiful walk-in shower, and a well-insulated interior designed for comfortable living. The property also includes a newer insulated garage with room for a vehicle, storage, hobbies, or projects. The beautifully landscaped yard provides a welcoming outdoor space without sacrificing the natural surroundings. Located approximately five minutes from the lake and less than 10 minutes from local conveniences, you'll have everyday necessities nearby while still enjoying the peaceful setting of Laurel Mountain Estates. Whether you're looking for a full-time home, a second residence, or a seasonal getaway, 1120 Myrtle Dr offers a place to enjoy East Tennessee at your own pace, from quiet mornings on the porch to evenings spent taking in the mountain views. Washer, dryer & hot tub convey *information deemed reliable but not guaranteed. Buyer/Buyers agent to verify all information*
Listing Information
Facts & Features
Location
Community Information
Architecture
Features & Amenities
Property Features
Square Footage
Tax & Financial Information
Schools
Little Milligan
School ratings are provided for informational purposes only and are subject to change. Attendance boundaries are for reference only — contact the school or district directly to verify enrollment eligibility.
Historical Data
Price History
| Date | Event | Price |
|---|---|---|
| 09/10/2026 | Listed for sale | $349,000 |
Listed by Sadee Barrett · KW Bristol · 4232252703
The data relating to real estate for sale on this website comes in part from the Internet Data exchange (IDX) program of the Tennessee Virginia Regional MLS. IDX information is provided exclusively for consumers' personal, non-commercial use and may not be used for any purpose other than to identify prospective properties consumers may be interested in purchasing. Real estate listings held by brokerage firms other than Continental Real Estate Group, Inc, are indicated by detailed information about them such as the name of the listing firms. Information deemed reliable but not guaranteed. Copyright © 2026 Tennessee Virginia Regional MLS. All Rights Reserved.
Last Updated: November 18, 2026 at 7:48 PM | Source: TVRMLS | MLS#: 10000738
Similar Homes For Sale In Butler
Start Your Real Estate Journey
Whether you have questions about this listing, want to schedule a showing, or just want to talk through your options, Chris Abla is here to help. Reach out and expect a response within one business day.
How can I help?
Chris Abla is here to help. Reach out and expect a response within one business day.
Thanks — Chris Abla will be in touch shortly.
Make A Plan For Your Purchase
Know what you can afford before you start shopping — then run the numbers on any home you have in mind.
How much house can I afford?
- Principal & interest
- Property taxes
- Homeowner's insurance
- HOA dues
If your monthly savings are applied to the loan principal.
Enter your income, debts, and down payment to see how much home you may qualify for. Estimates only — not a lending decision.
Want to know more?
Chris Abla is here to help. Reach out and expect a response within one business day.
✓ Thanks — Chris Abla will be in touch shortly.