
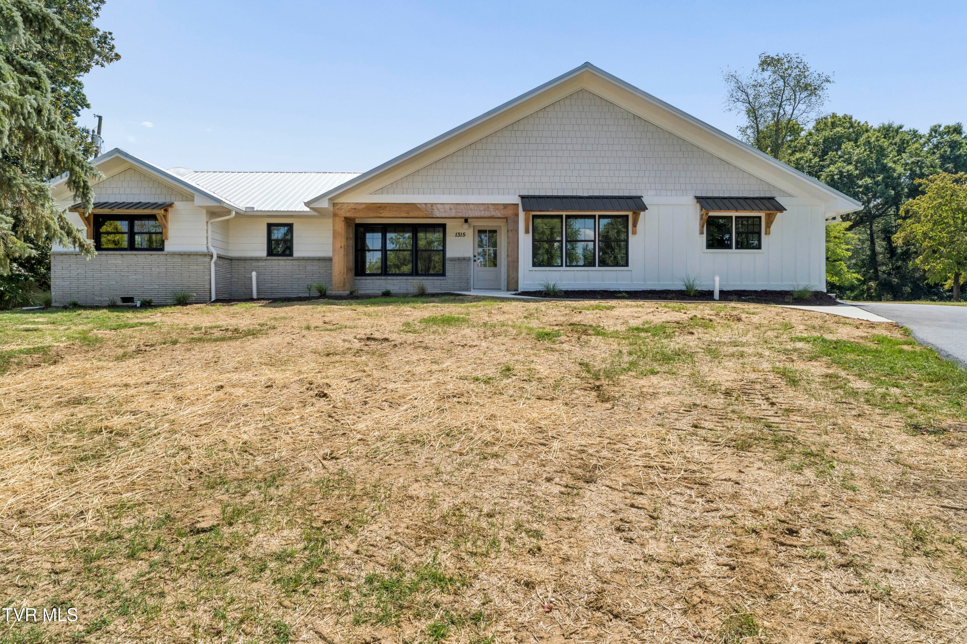
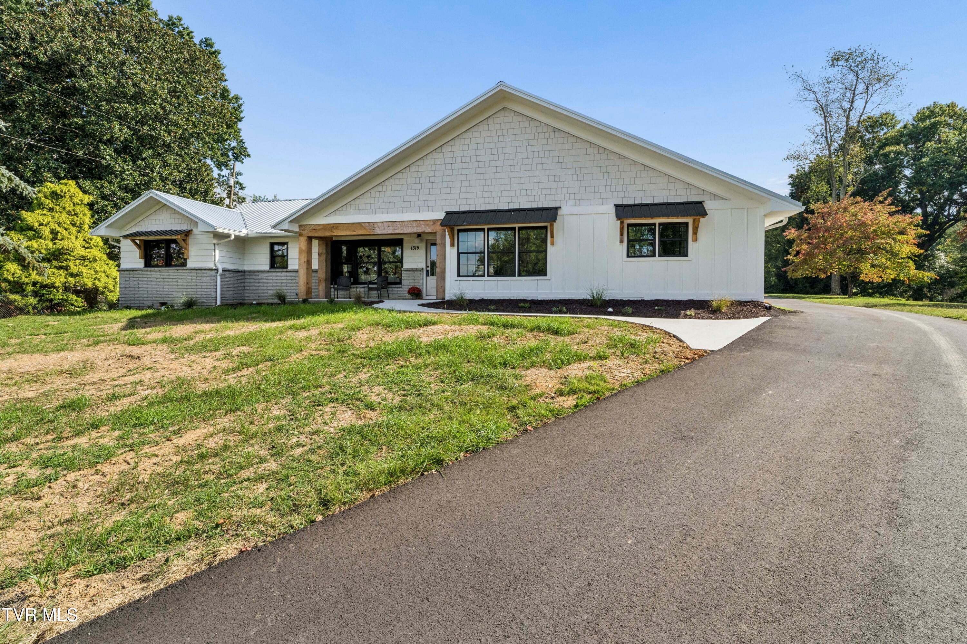
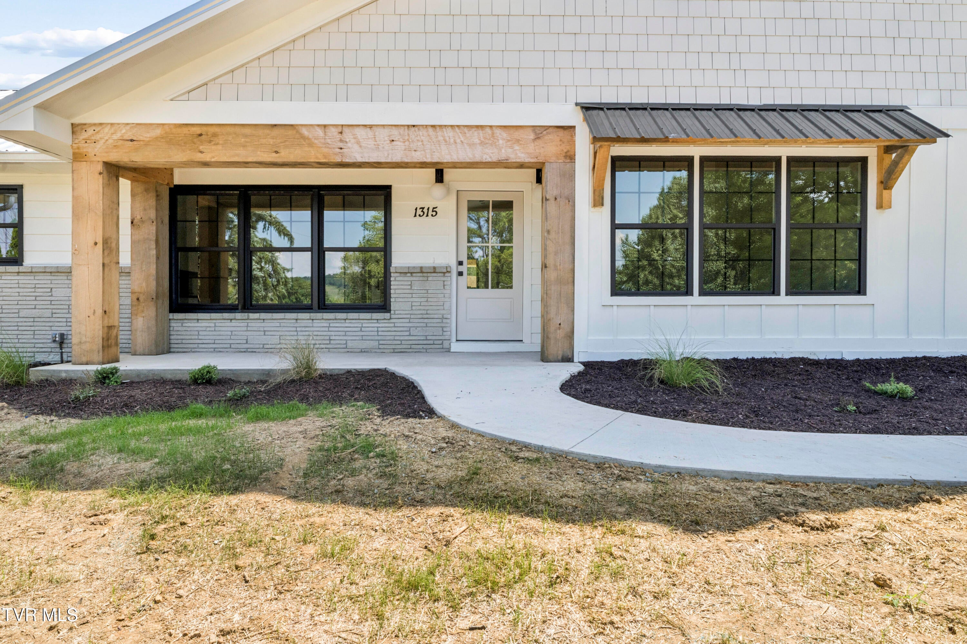
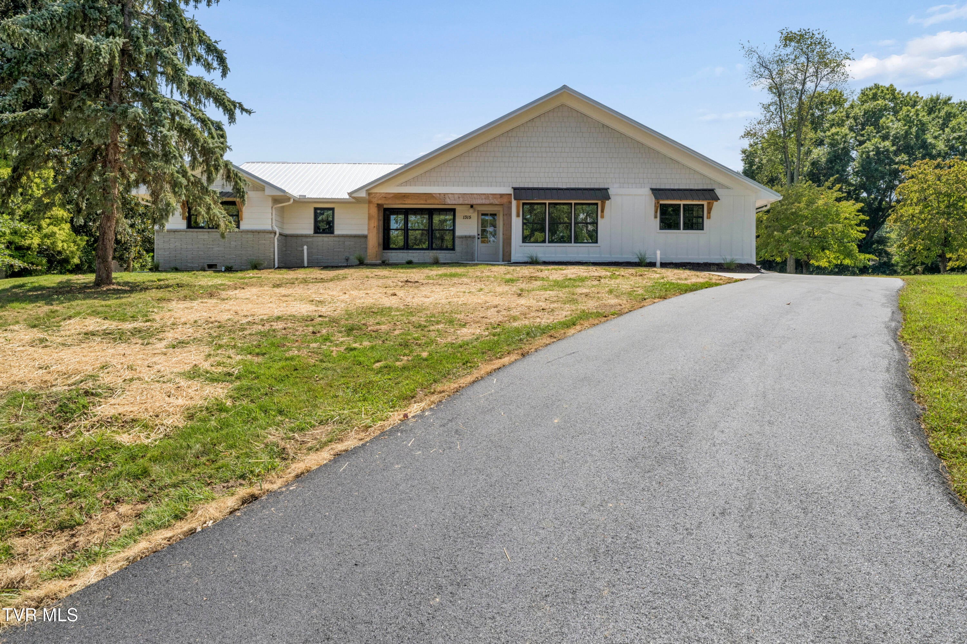
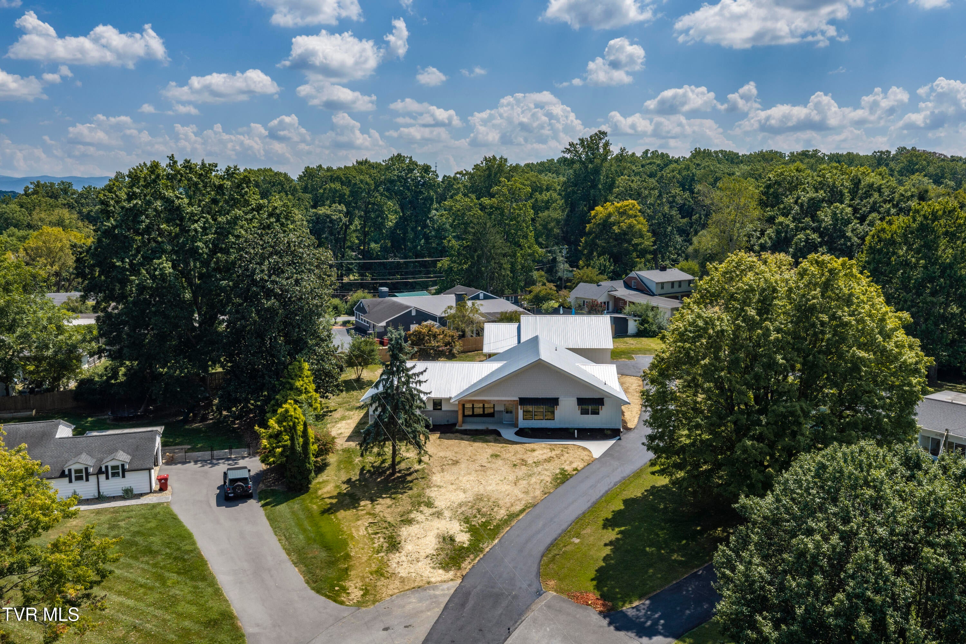
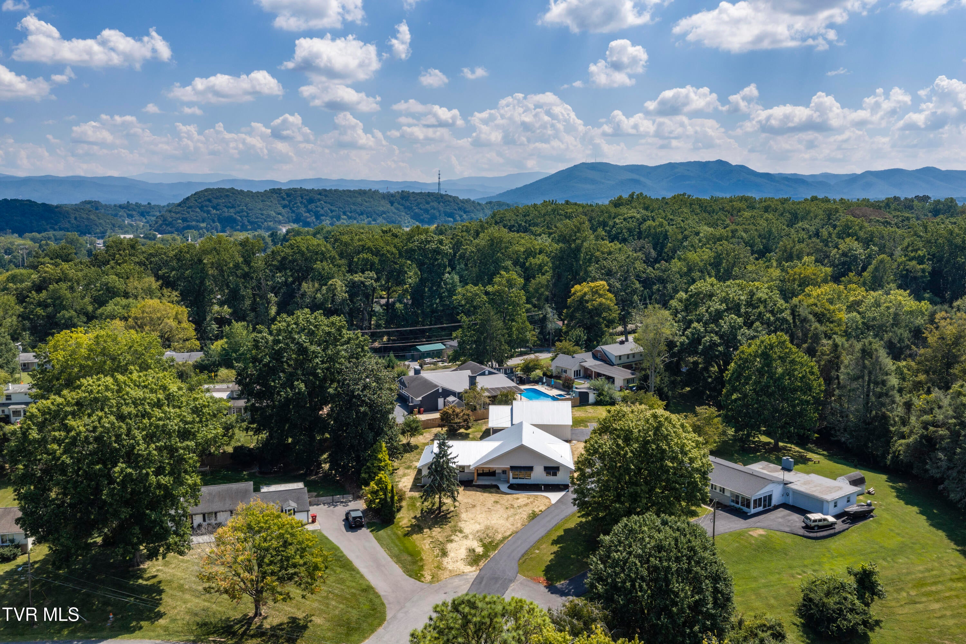
1315 Lynnwood Dr
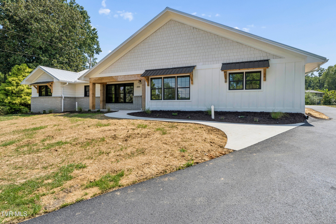
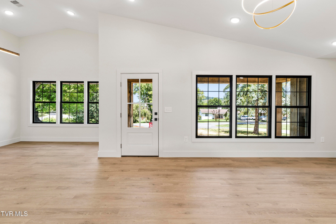
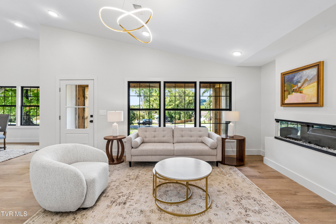
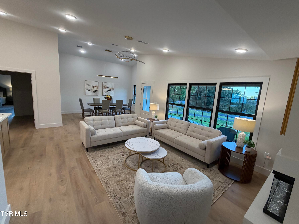
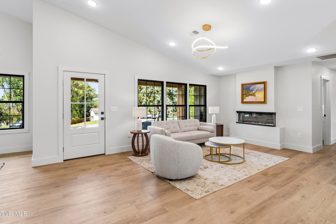
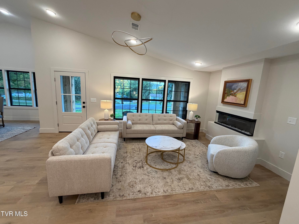
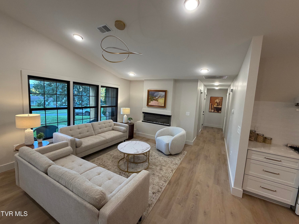
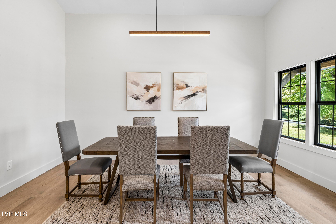
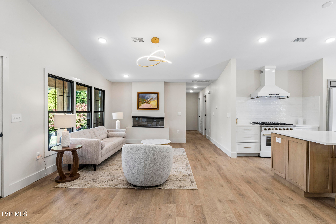
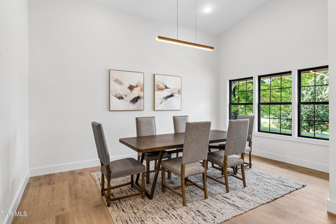
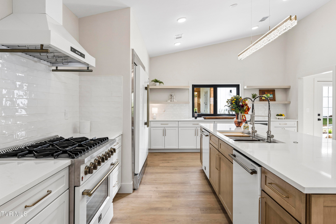
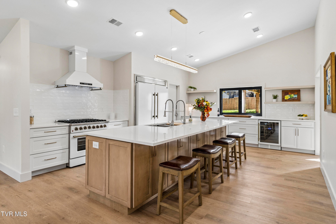
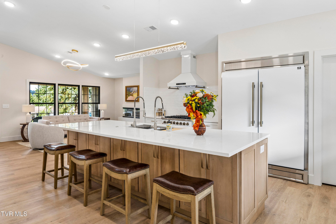
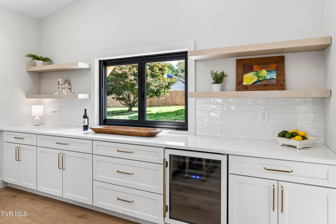
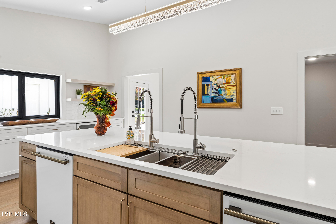
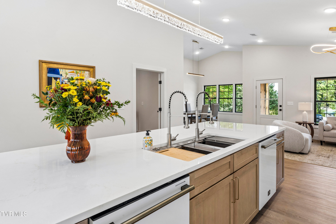
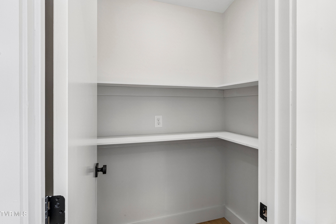
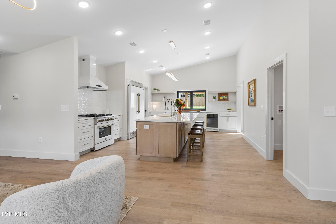
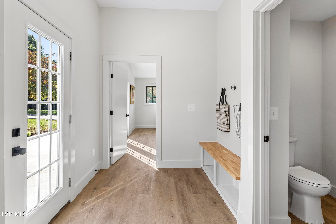
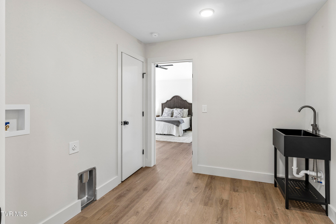
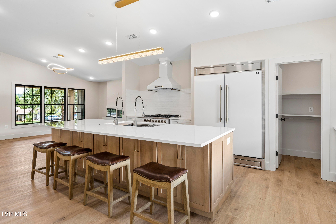
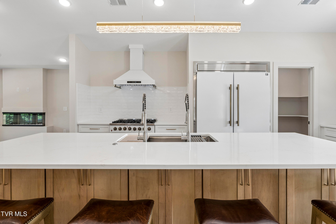
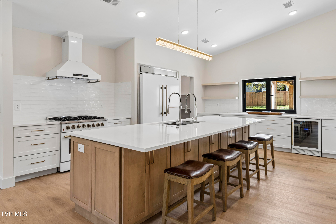
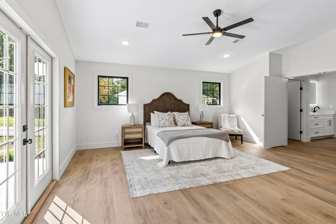
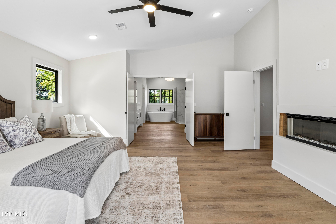
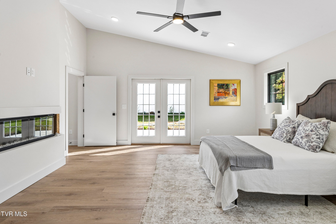
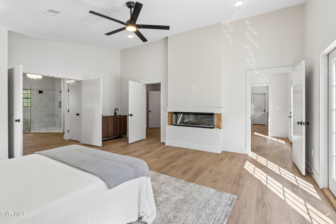
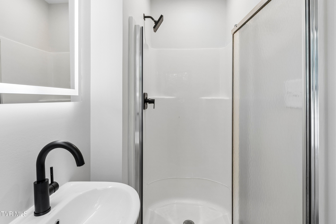
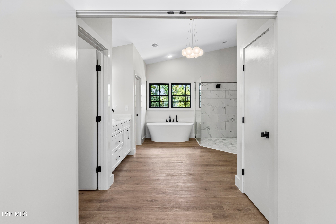
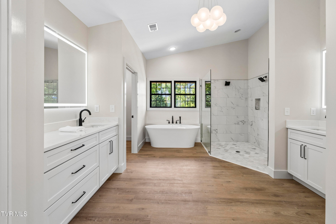
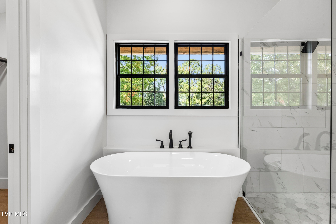
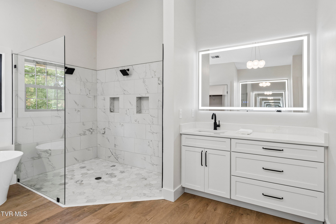
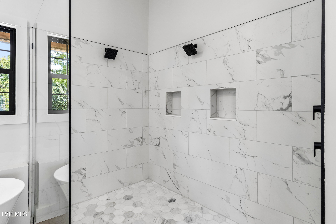
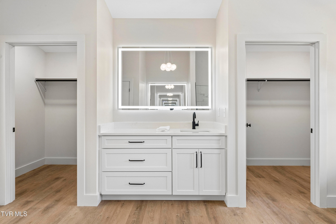
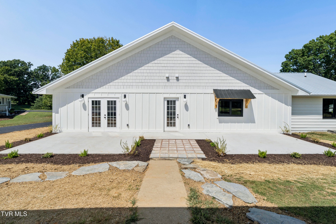
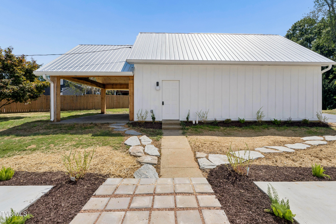
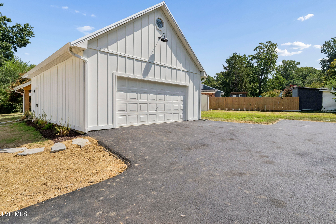
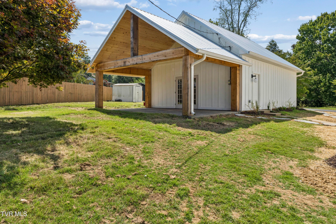
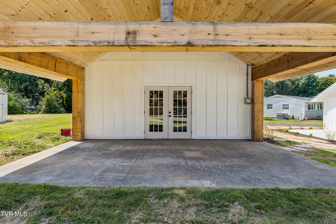
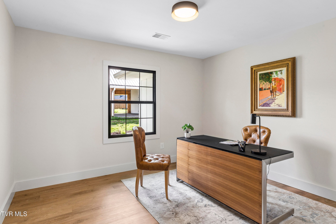
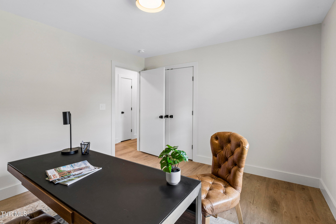
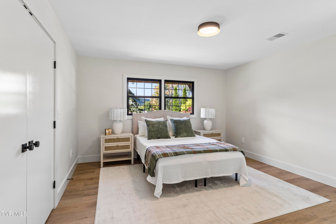
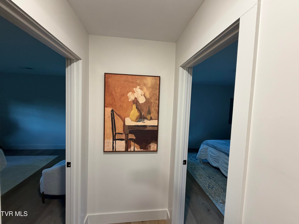
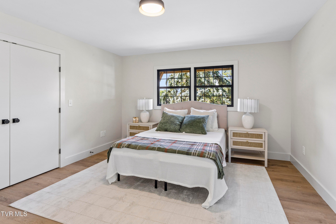
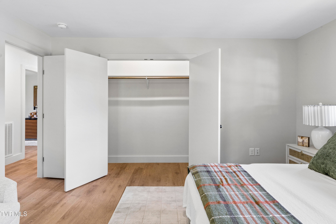
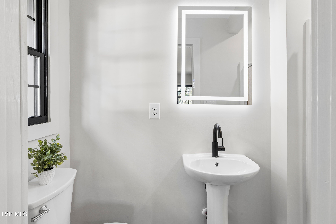
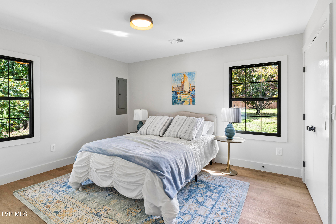
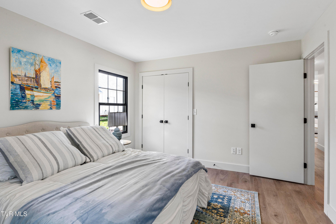
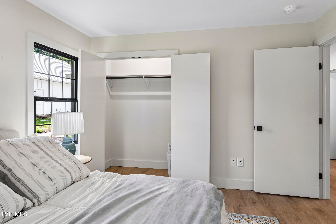
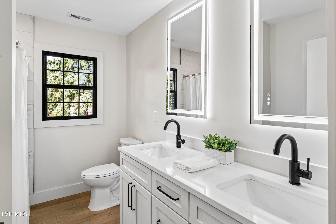
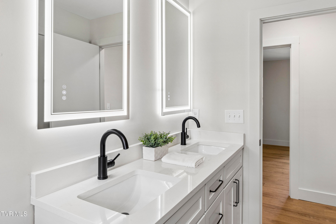
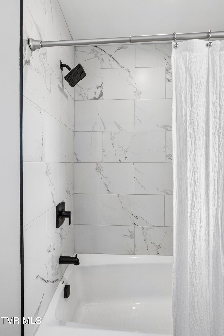
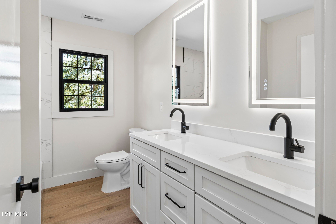
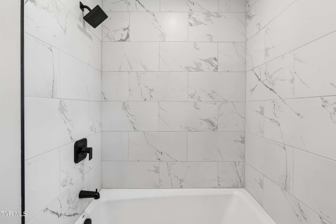
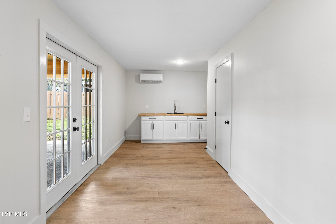
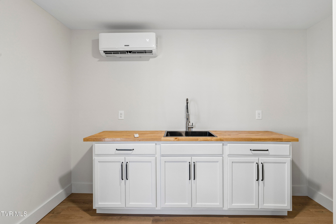
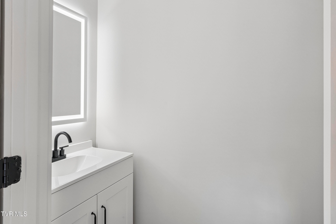
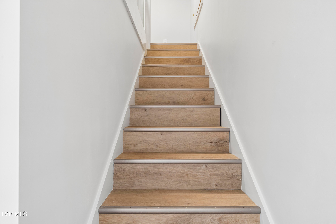
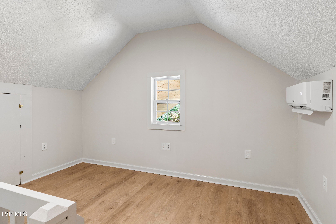
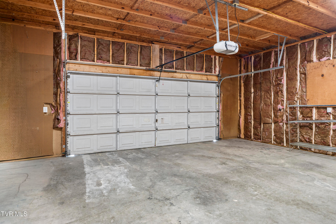
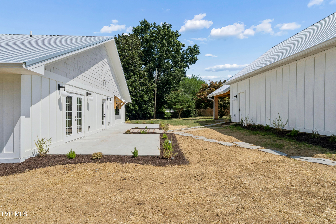
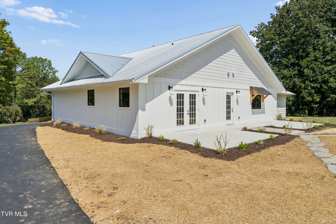
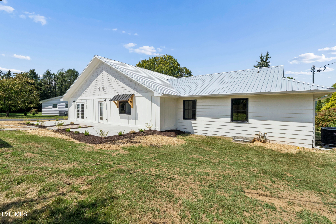
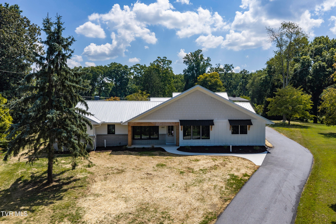
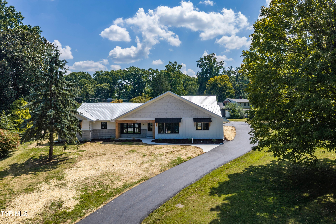
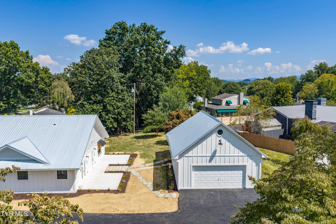
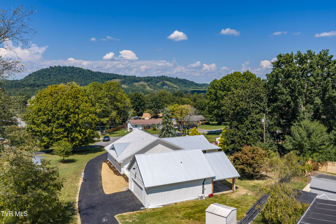
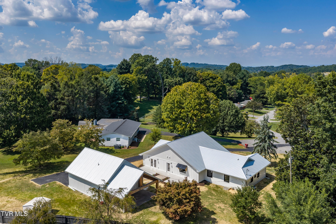
Completely updated from top to bottom, 1315 Lynnwood offers the look, feel, and functionality of new construction, beautifully situated in an established neighborhood. With 4 bedrooms, 3.5 baths, exceptional entertaining spaces, and a detached, finished 2-car garage, this home is designed to make everyday life feel a little more special. From the moment you arrive, the transformation is evident. A brand-new driveway and fresh landscaping create an inviting first impression. Inside, a light and airy color palette, predominantly white finishes, new windows, and tall, thoughtfully raised ceilings fill the home with natural light and create an open, elevated feel. The clean, timeless design provides a beautiful backdrop for both relaxed everyday living and entertaining. The home's centerpiece is the spectacular kitchen -- truly the gathering place you've been looking for. An 11-foot quartz island anchors the space and provides plenty of room for morning coffee, casual meals, homework, or gathering with friends. The kitchen is equipped for the serious cook and avid entertainer with a 48-inch gas range and stylish hood, commercial-style side-by-side refrigerator and freezer, two dishwashers, a walk-in pantry, an under-counter wine refrigerator, and designer hardware throughout. An innovative accordion window opens the kitchen directly to the backyard patio, making it easy to move from indoor cooking and conversation to outdoor dining and entertaining. The spacious primary suite offers a private retreat at the end of the day. The spa-inspired bath features separate vanities and closets, a soaking tub, a private water closet, and a curbless walk-in shower with dual shower heads. A thoughtful connection between the primary bedroom and oversized laundry room adds everyday convenience, complete with a dedicated coffee bar--perfect for that first cup of coffee before the day begins. Private patio access further enhances the sense of retreat. Whether you have a growing family or are looking for a home where you can comfortably age in place, this is it! With wide doorways, a zero-entry shower, tall ceilings, and convenient one-level living, the home was thoughtfully designed for every stage of life. Just off the kitchen, the mudroom provides a practical drop zone for everyday life, helping the rest of the home stay organized and uncluttered. And then there is the detached garage -- a true extension of the living space. In addition to parking for two vehicles, the finished area includes a kitchen sink and countertop, a half bath, and office space. An additional second-floor area offers even more flexibility for a home office, studio, hobby space, or private retreat. French doors open onto the large, covered patio, creating another wonderful setting for morning coffee, afternoon relaxation, or evenings spent entertaining outdoors. The backyard offers room to make the property your own, with an ideal area for a future pool and outdoor oasis. Imagine summer gatherings flowing effortlessly from the kitchen, through the accordion window, onto the covered patio, and into the backyard. This is more than a remodel -- it is a thoughtfully reimagined home where natural light, elevated finishes, generous living spaces, and indoor-outdoor connection come together. Beautifully updated and truly move-in ready, 1315 Lynnwood offers a rare combination of modern luxury, everyday functionality, and the established setting of North Johnson City. Call today for an appointment. Buyer/Buyer's Agent to verify all information.
Listing Information
Facts & Features
Location
Community Information
Architecture
Features & Amenities
Property Features
Square Footage
Tax & Financial Information
Schools
South Side Elementary
University School
Indian Trail Middle School
Towne Acres Elementary
Mountain View Elementary
Woodland Elementary
Johnson City Virtual Academy
North Side Elementary
School ratings are provided for informational purposes only and are subject to change. Attendance boundaries are for reference only — contact the school or district directly to verify enrollment eligibility.
Historical Data
Price History
| Date | Event | Price |
|---|---|---|
| 09/08/2026 | Listed for sale | $750,000 |
Listed by Sam Taylor · The Property Experts JC · 4236310400
The data relating to real estate for sale on this website comes in part from the Internet Data exchange (IDX) program of the Tennessee Virginia Regional MLS. IDX information is provided exclusively for consumers' personal, non-commercial use and may not be used for any purpose other than to identify prospective properties consumers may be interested in purchasing. Real estate listings held by brokerage firms other than Continental Real Estate Group, Inc, are indicated by detailed information about them such as the name of the listing firms. Information deemed reliable but not guaranteed. Copyright © 2026 Tennessee Virginia Regional MLS. All Rights Reserved.
Last Updated: November 15, 2026 at 4:08 AM | Source: TVRMLS | MLS#: 10000615
Similar Homes For Sale In Johnson City

Start Your Real Estate Journey
Whether you have questions about this listing, want to schedule a showing, or just want to talk through your options, Chris Abla is here to help. Reach out and expect a response within one business day.
How can I help?
Chris Abla is here to help. Reach out and expect a response within one business day.
Thanks — Chris Abla will be in touch shortly.
Make A Plan For Your Purchase
Know what you can afford before you start shopping — then run the numbers on any home you have in mind.
How much house can I afford?
- Principal & interest
- Property taxes
- Homeowner's insurance
- HOA dues
If your monthly savings are applied to the loan principal.
Enter your income, debts, and down payment to see how much home you may qualify for. Estimates only — not a lending decision.
Want to know more?
Chris Abla is here to help. Reach out and expect a response within one business day.
✓ Thanks — Chris Abla will be in touch shortly.