
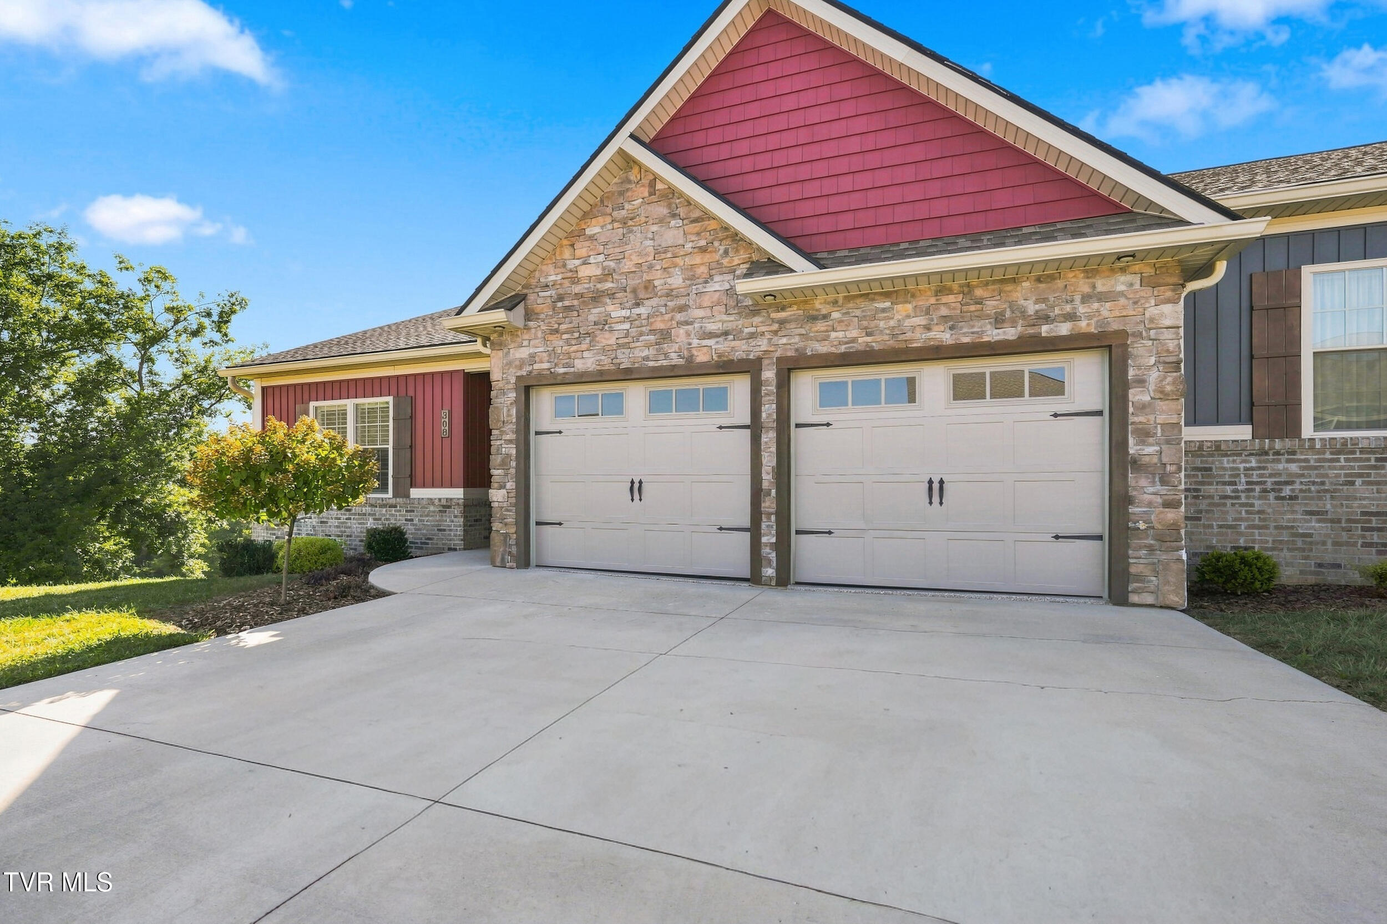
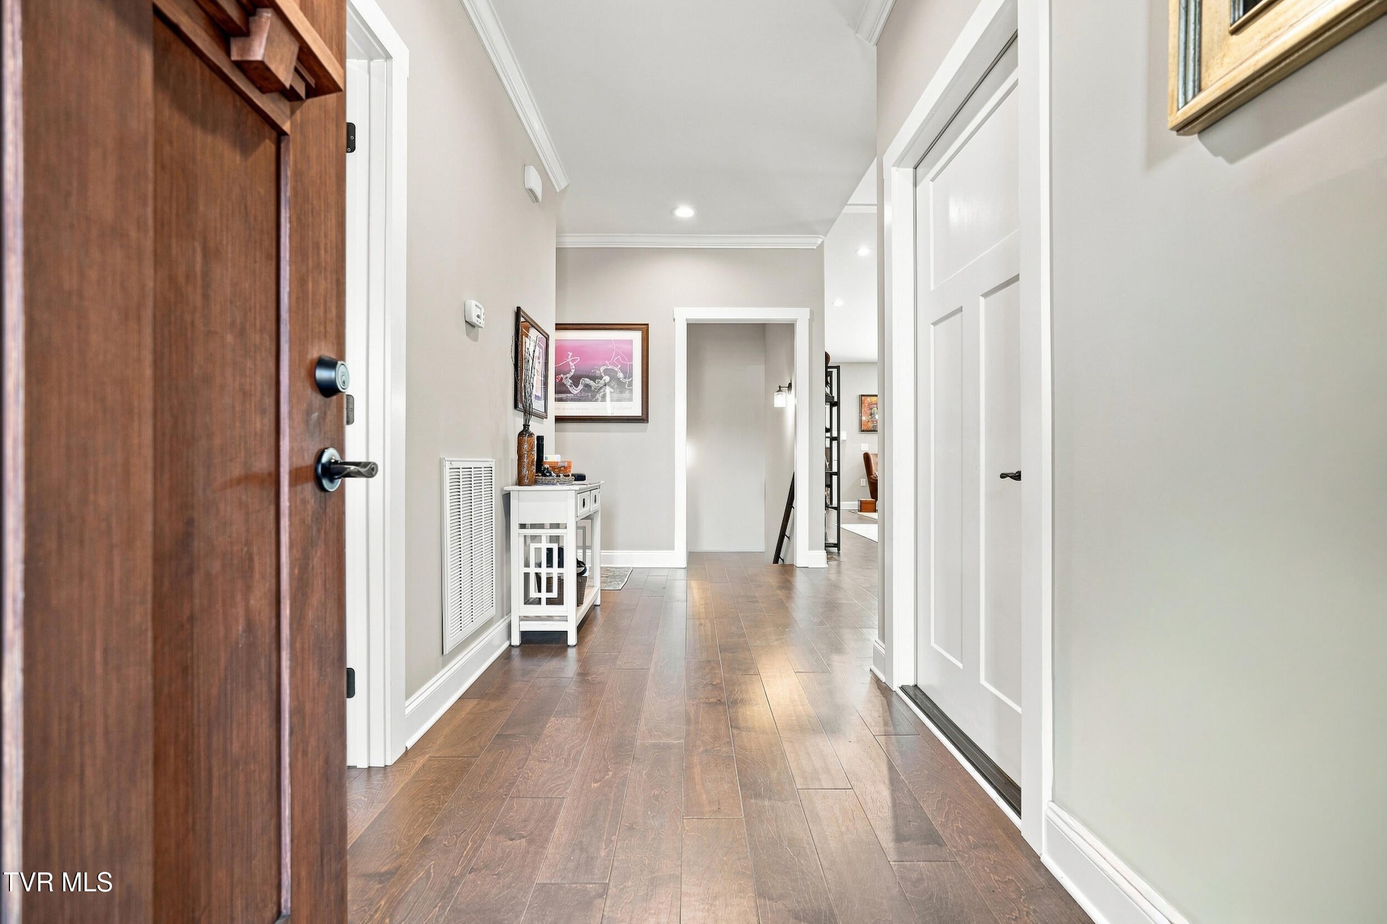
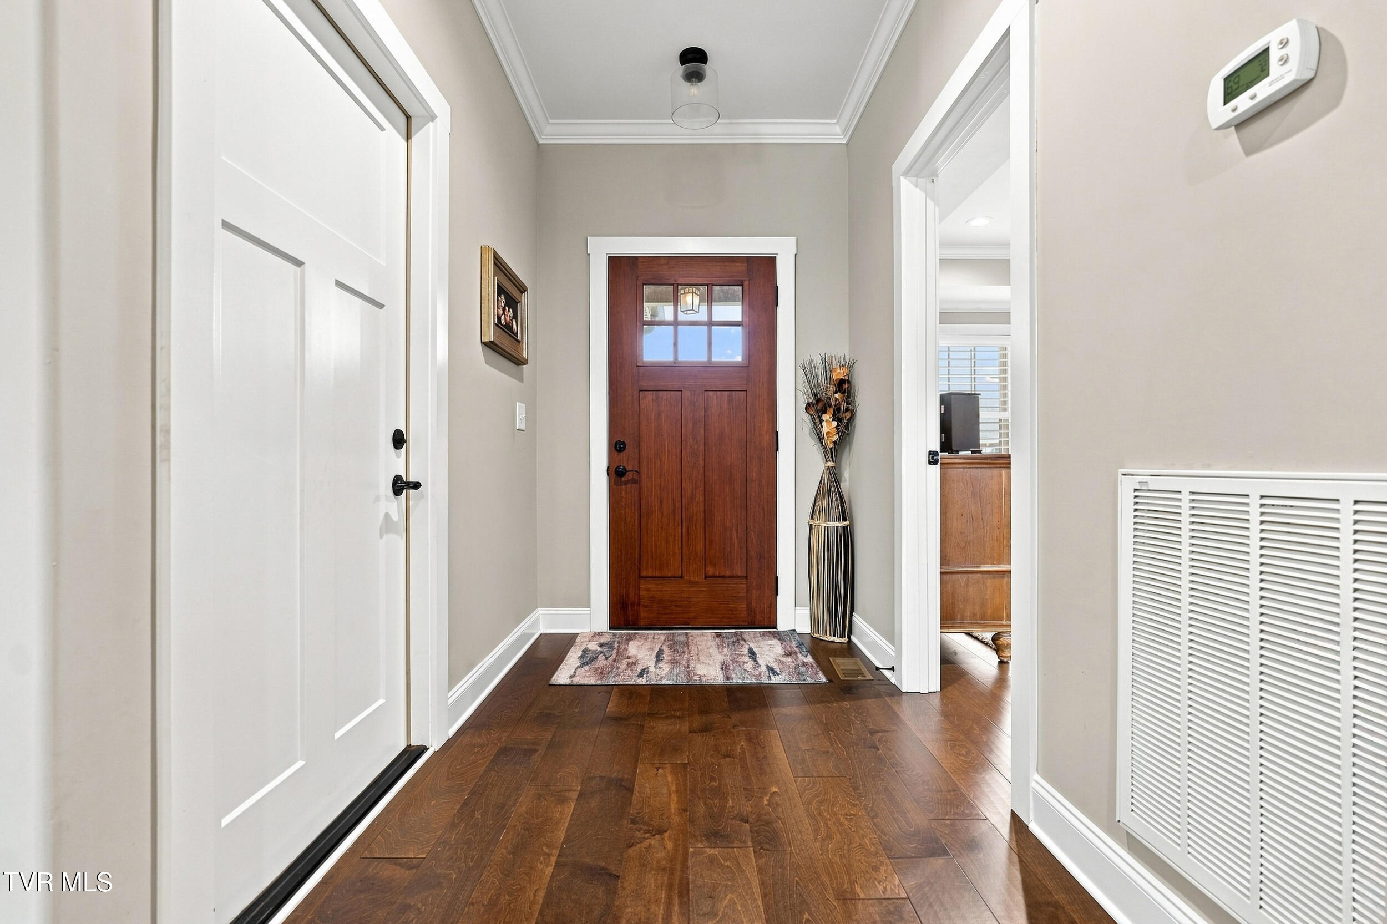
308 Harps Ln
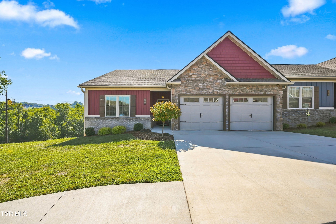
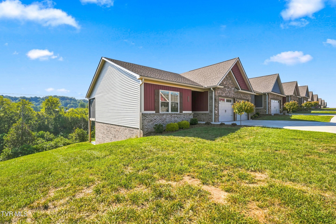
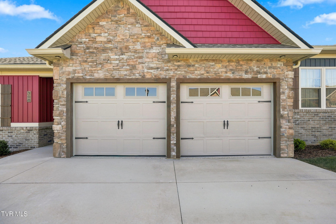
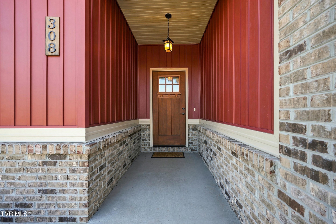
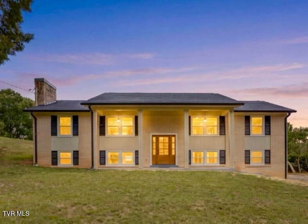
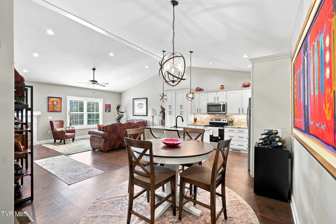
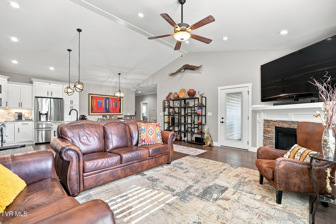
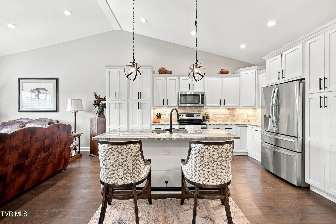
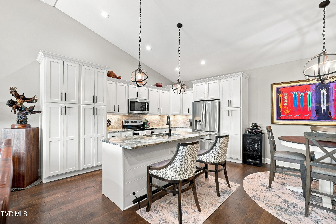
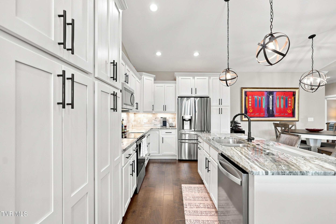
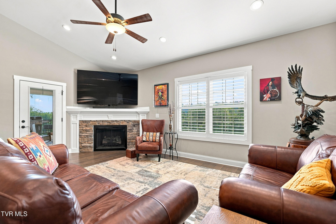
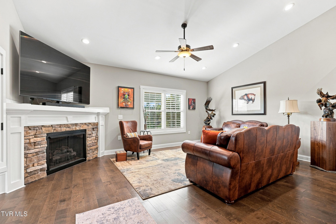
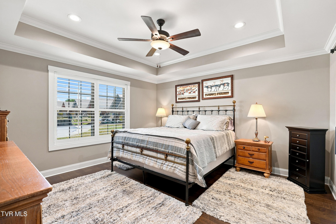
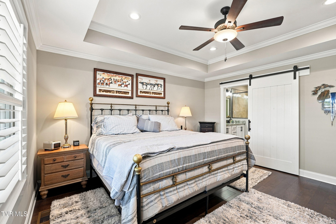
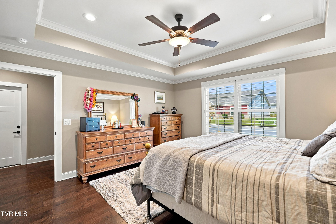
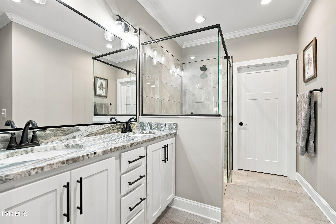
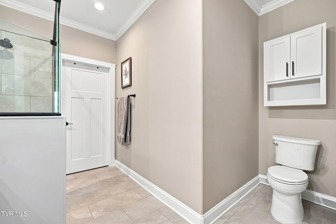
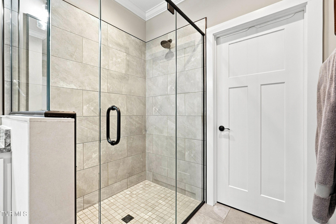
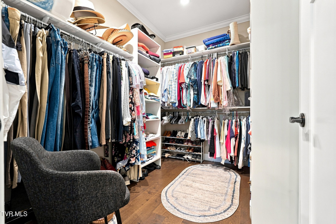
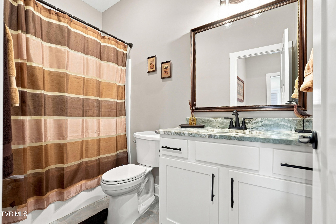
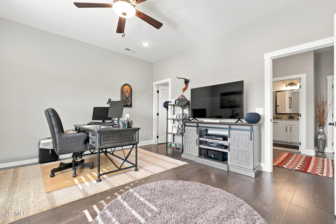
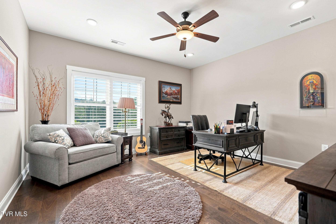
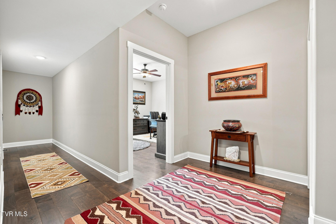
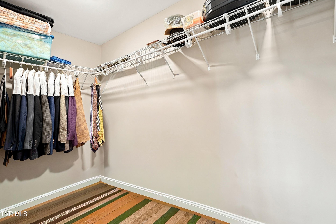
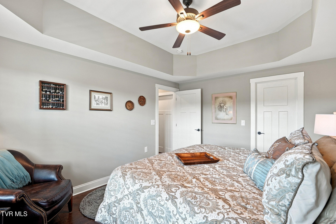
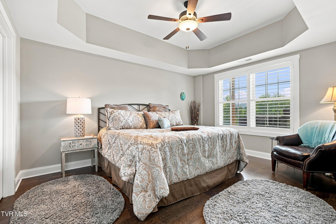
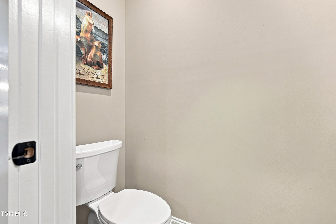
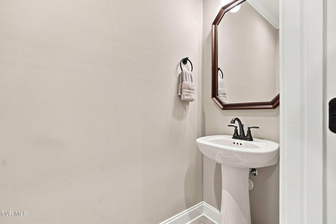
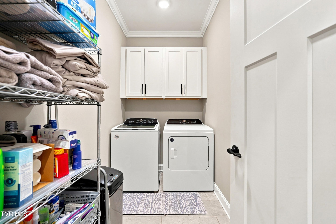
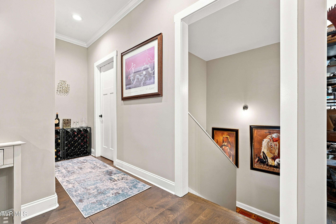
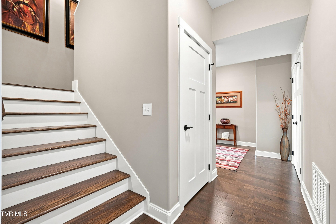
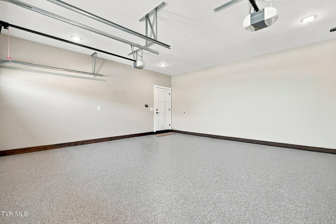
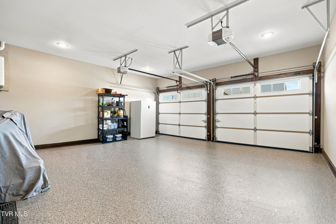
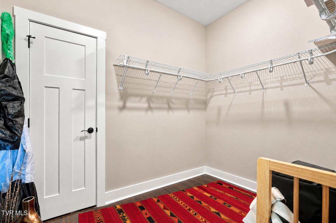
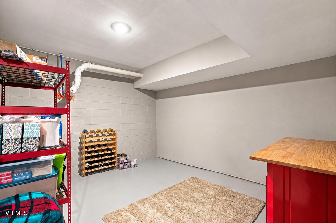
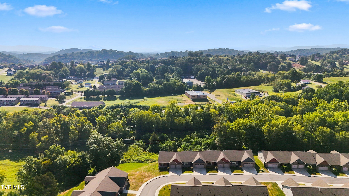
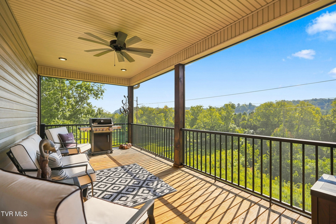
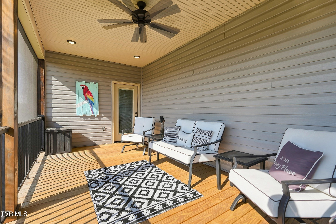
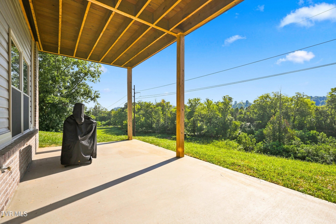
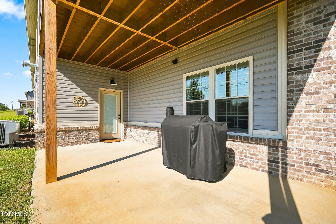
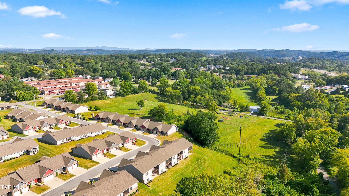
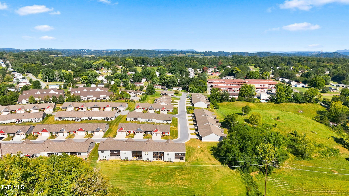
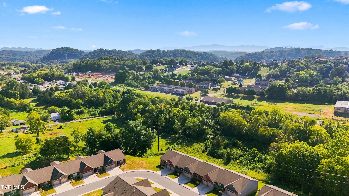
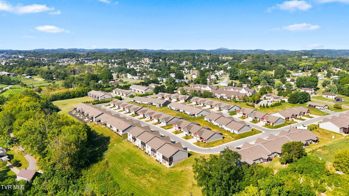
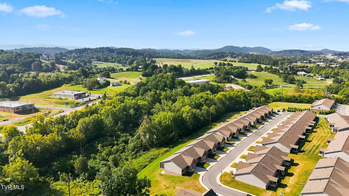
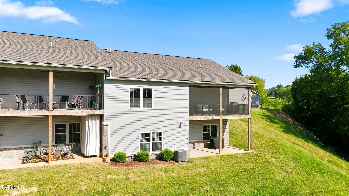
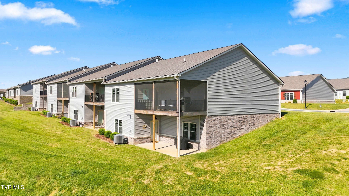
Welcome home to 308 Harps Lane in Gray Tennessee! This beautifully maintained home offers 2,264 square feet, 3 bedrooms, and 2.5 bathrooms with a comfortable, functional layout, tons of storage space, and several thoughtful upgrades added by the current owners. Inside you'll find upgraded lighting and ceiling fans, along with dimmer switches that make it easy to set the right atmosphere. The kitchen offers plenty of storage and has been improved with matching double pantry cabinets, giving you even more room to keep everything organized without sacrificing the clean look of the space. One of the highlights of the home is the fully screened in back porch, a great spot for morning coffee, relaxing in the evening, or enjoying East Tennessee weather without fighting the bugs. Even the garage has received some attention, featuring a custom epoxy floor that gives the space a clean, finished look and makes it just as useful for hobbies and projects as it is for parking. Located in the heart of Gray, 308 Harps Lane gives you the convenience of being close to Johnson City and the rest of the Tri-Cities while still enjoying the quieter feel that makes Gray such a desirable place to call home. This one has been well cared for, thoughtfully upgraded, and is ready for its next owners. Schedule your showing and come see what 308 Harps Lane has to offer! Buyer/Buyers Agent to verify all information contained within.
Listing Information
Facts & Features
Location
Community Information
Architecture
Features & Amenities
Property Features
Square Footage
Tax & Financial Information
Schools
Holston Elementary
Gray Elementary School
Boones Creek Middle School
Miller Perry Elementary
Boones Creek Elementary
Colonial Heights Middle
Daniel Boone High School
Ridgeview Elementary School
School ratings are provided for informational purposes only and are subject to change. Attendance boundaries are for reference only — contact the school or district directly to verify enrollment eligibility.
Historical Data
Price History
| Date | Event | Price |
|---|---|---|
| 09/04/2026 | Listed for sale | $479,900 |
Listed by Lincoln Walters · eXp Realty, LLC · 8885195113
The data relating to real estate for sale on this website comes in part from the Internet Data exchange (IDX) program of the Tennessee Virginia Regional MLS. IDX information is provided exclusively for consumers' personal, non-commercial use and may not be used for any purpose other than to identify prospective properties consumers may be interested in purchasing. Real estate listings held by brokerage firms other than Continental Real Estate Group, Inc, are indicated by detailed information about them such as the name of the listing firms. Information deemed reliable but not guaranteed. Copyright © 2026 Tennessee Virginia Regional MLS. All Rights Reserved.
Last Updated: November 8, 2026 at 3:44 PM | Source: TVRMLS | MLS#: 10000494
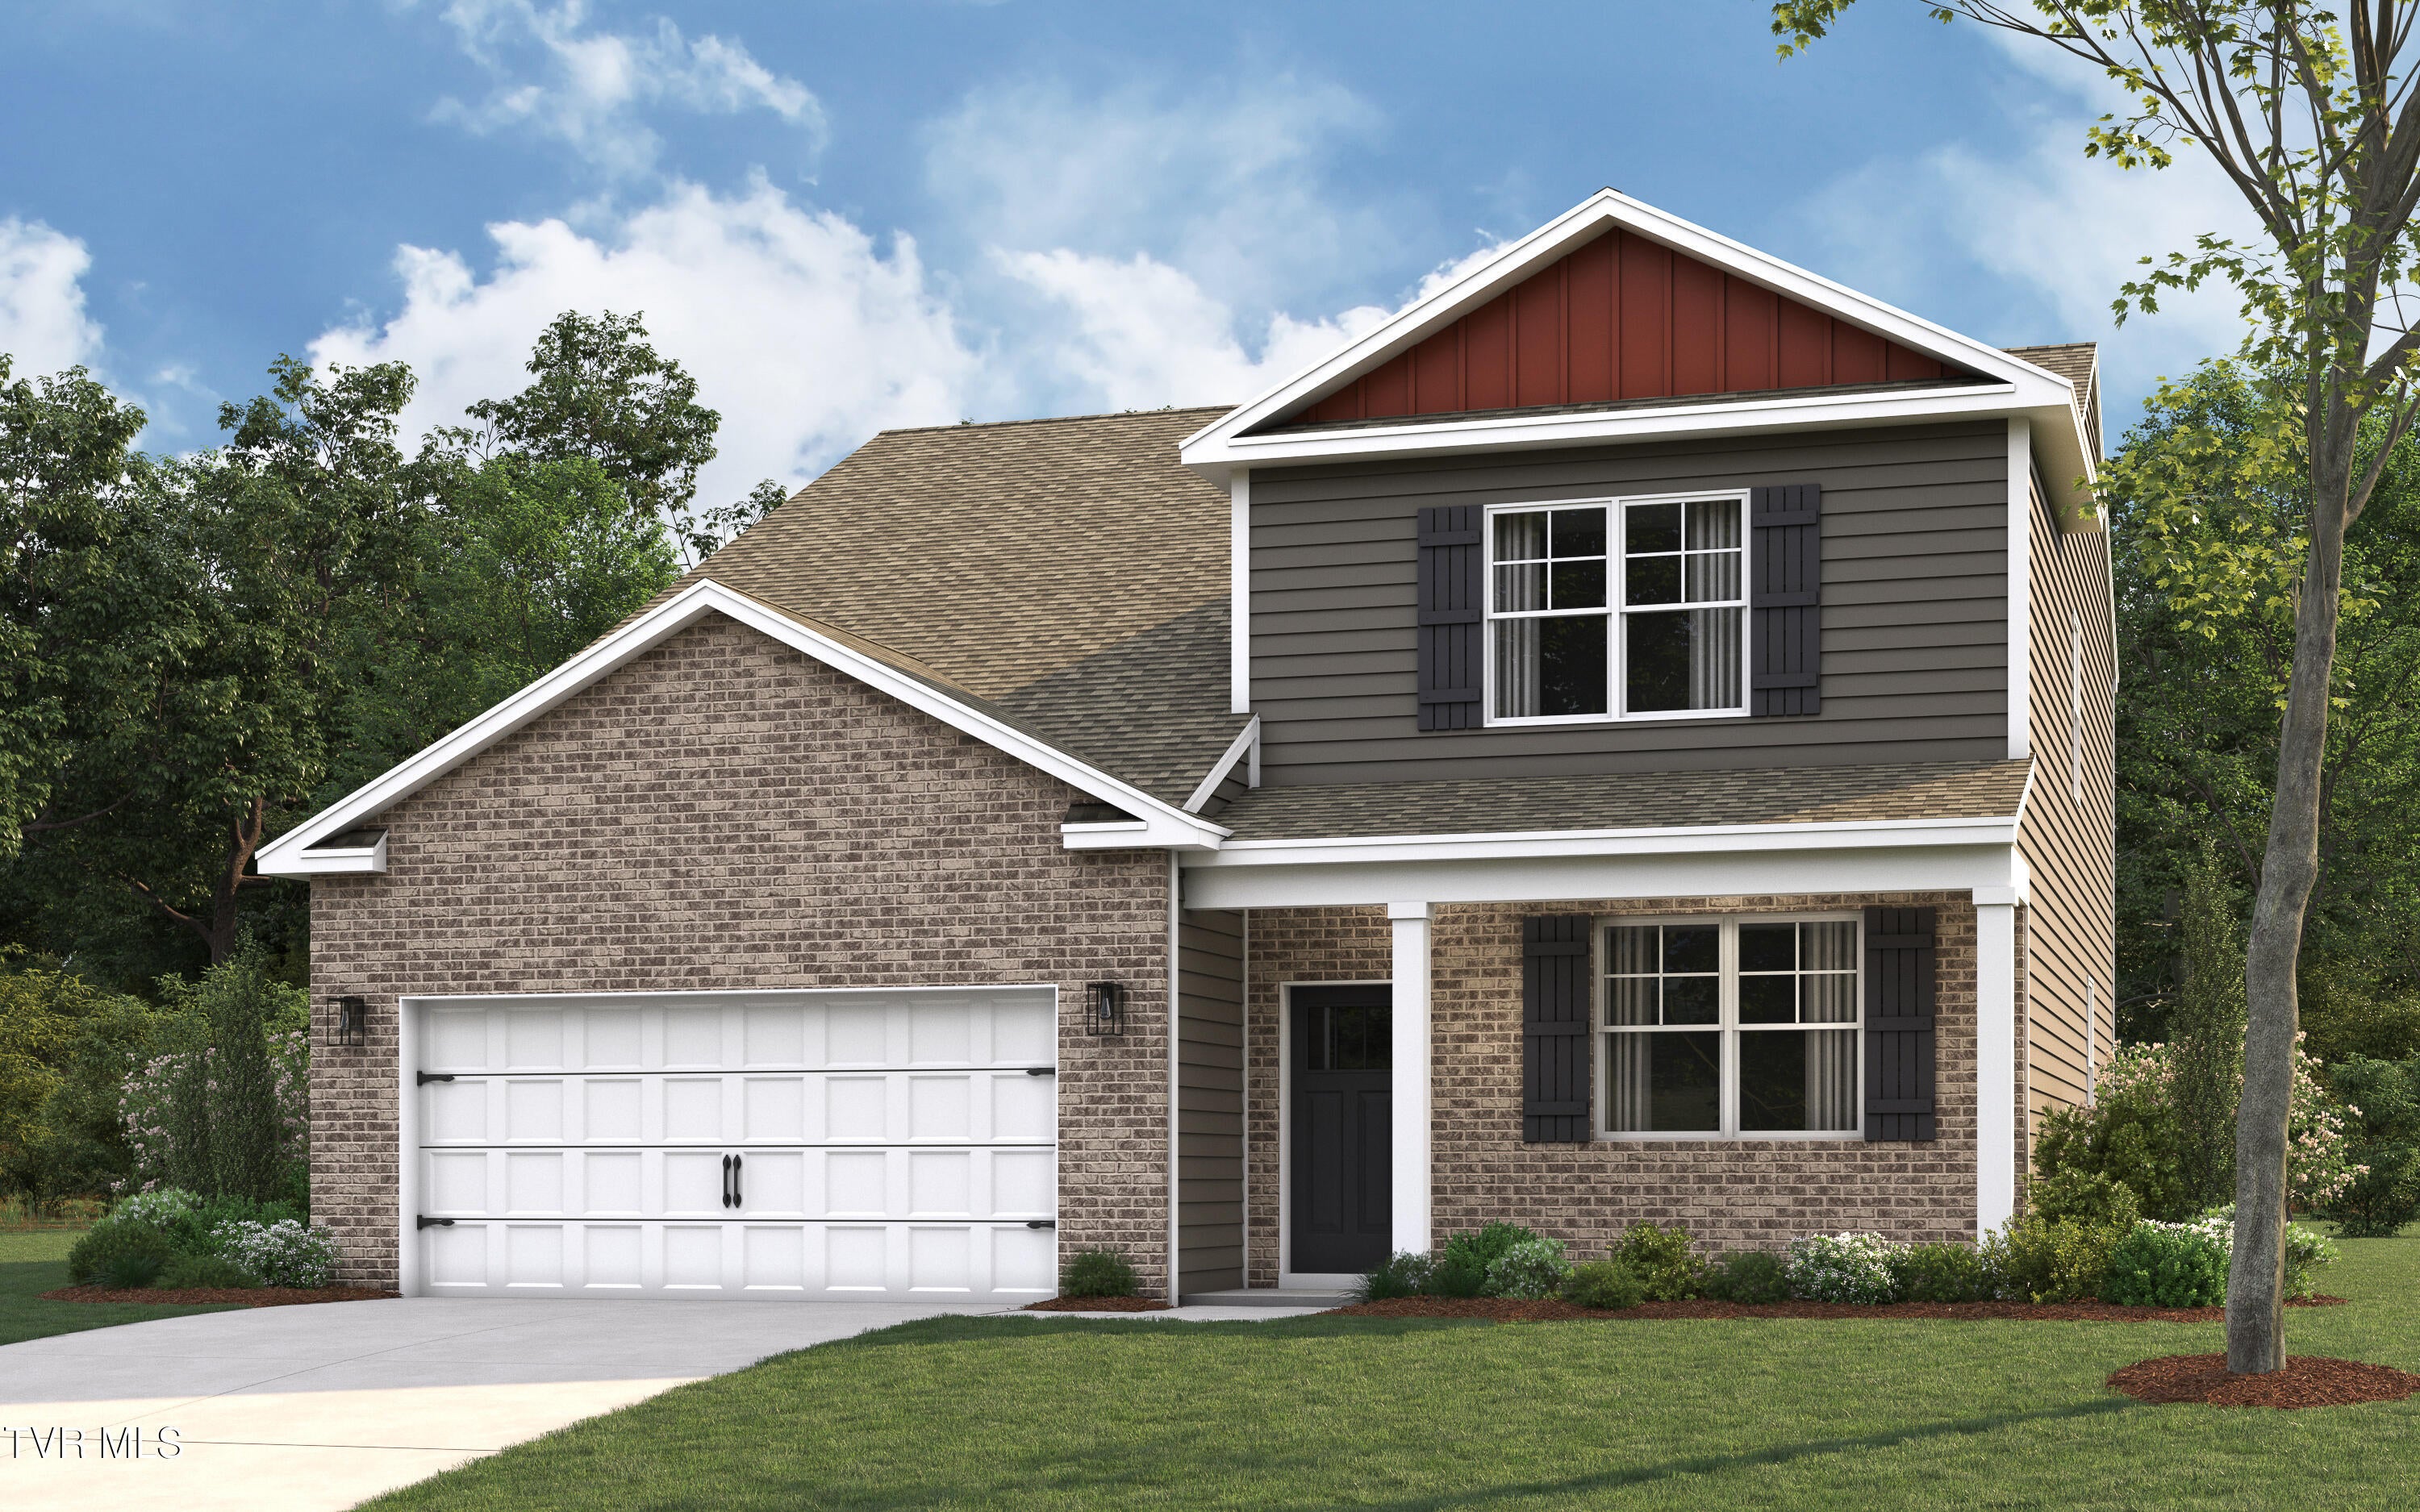
Similar Homes For Sale In Johnson City
Start Your Real Estate Journey
Whether you have questions about this listing, want to schedule a showing, or just want to talk through your options, Chris Abla is here to help. Reach out and expect a response within one business day.
How can I help?
Chris Abla is here to help. Reach out and expect a response within one business day.
Thanks — Chris Abla will be in touch shortly.
Make A Plan For Your Purchase
Know what you can afford before you start shopping — then run the numbers on any home you have in mind.
How much house can I afford?
- Principal & interest
- Property taxes
- Homeowner's insurance
- HOA dues
If your monthly savings are applied to the loan principal.
Enter your income, debts, and down payment to see how much home you may qualify for. Estimates only — not a lending decision.
Want to know more?
Chris Abla is here to help. Reach out and expect a response within one business day.
✓ Thanks — Chris Abla will be in touch shortly.