
905 Katies Way
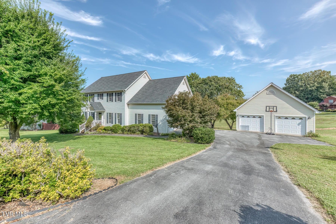
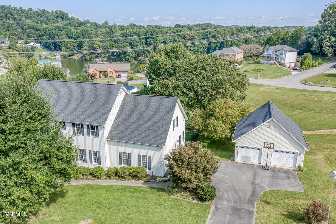
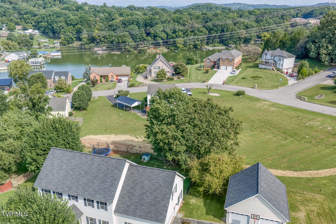
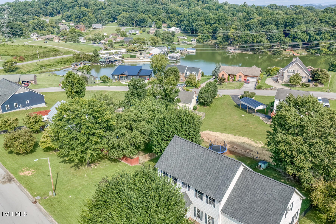
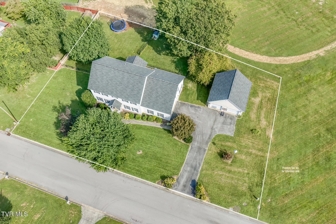
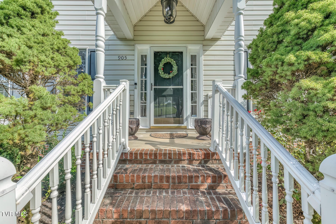
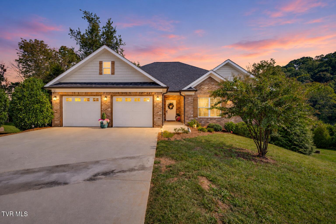
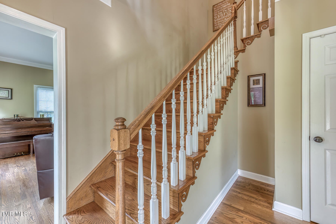
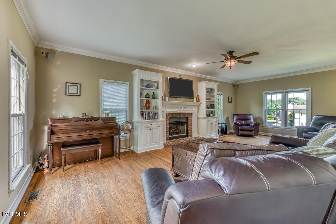
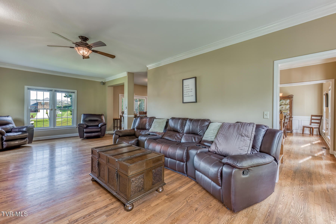
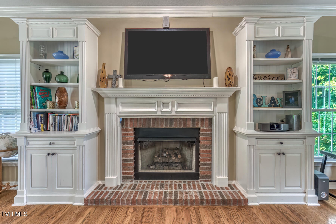
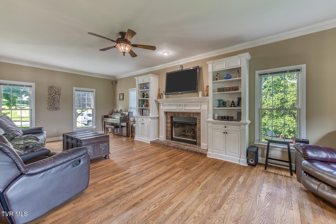
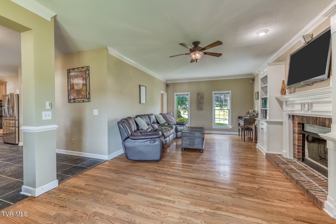
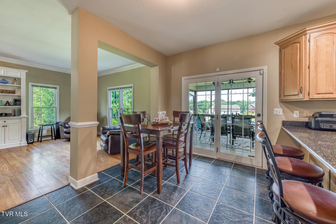
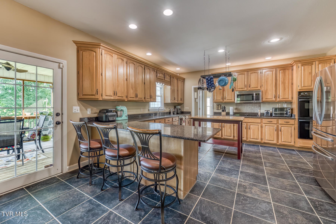
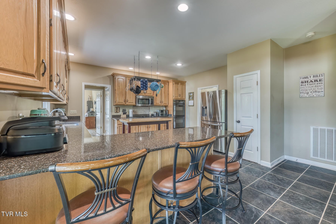
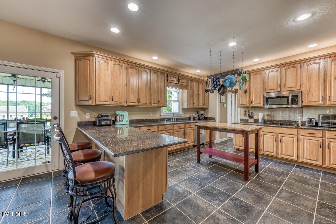
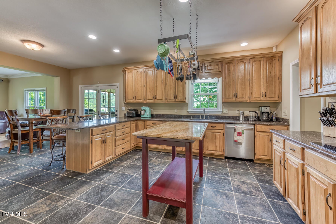
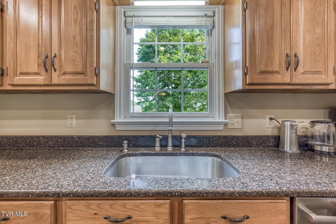
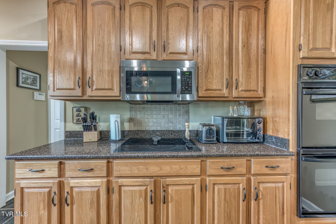
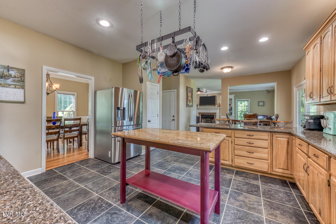
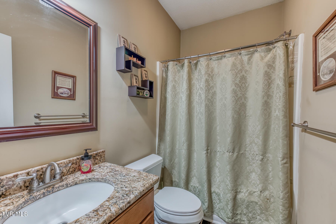
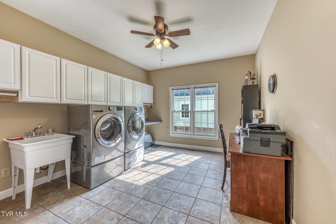
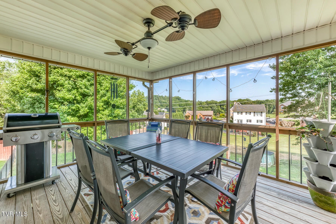
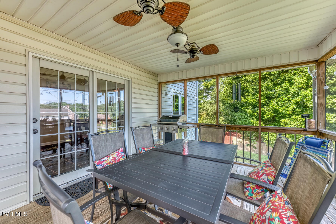
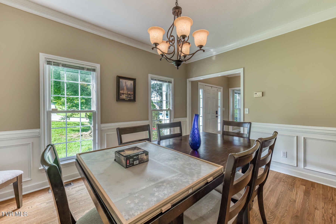
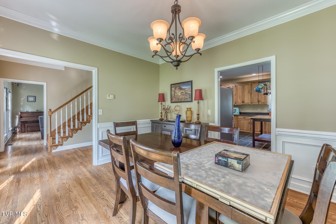
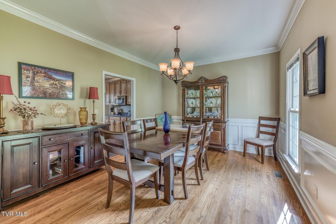
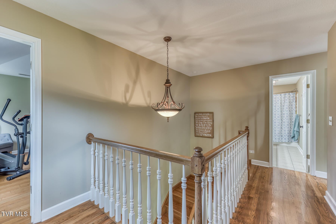
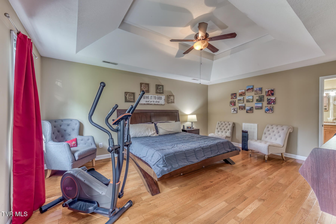
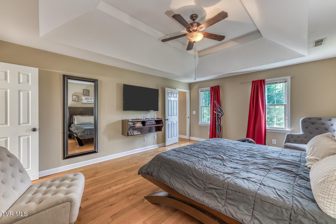
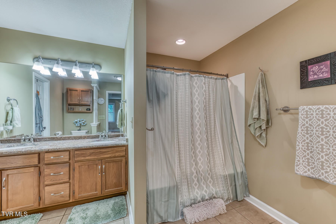
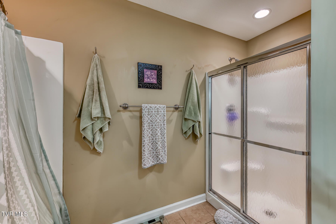
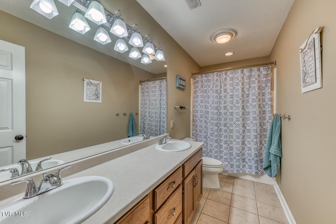
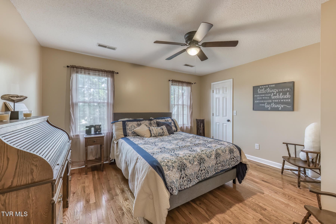
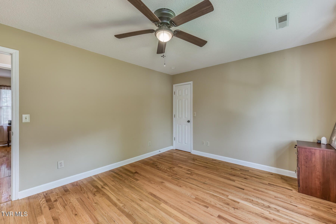
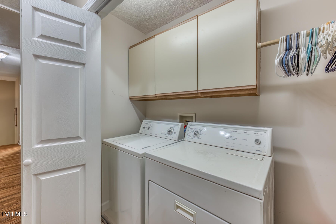
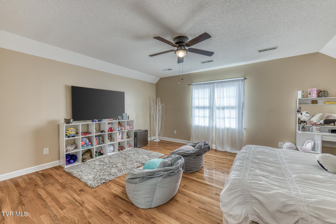
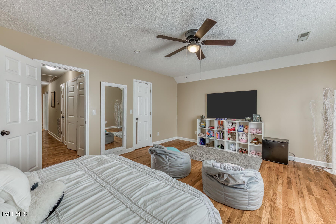
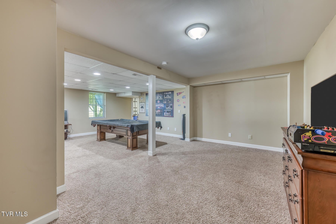
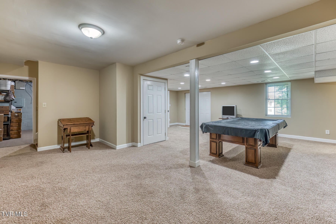
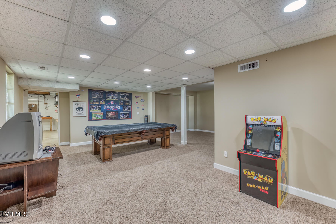
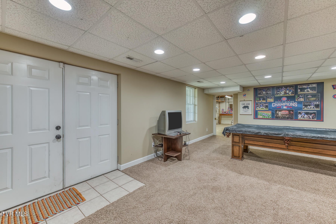
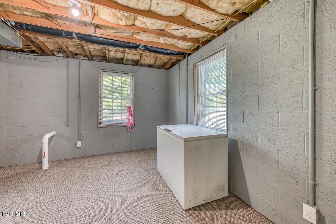
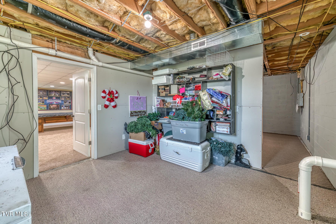
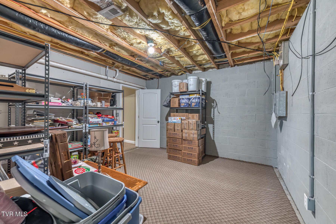
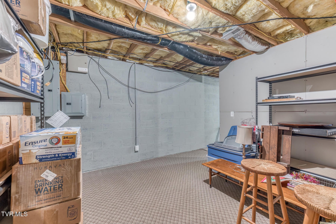
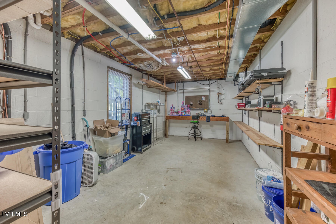
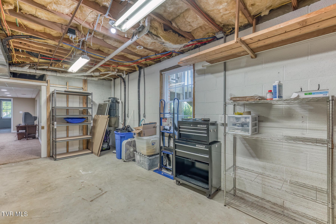
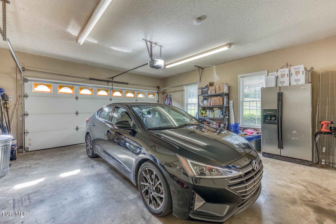
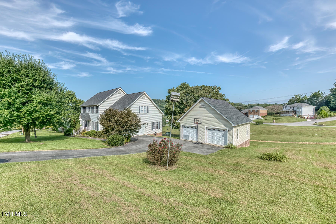
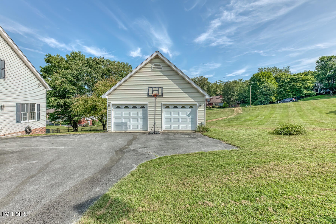
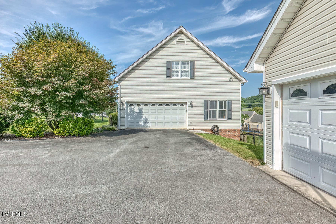
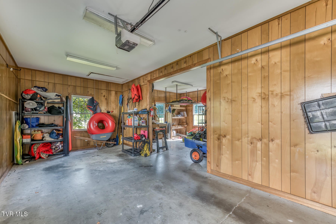
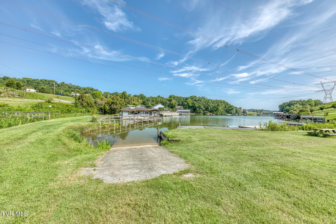
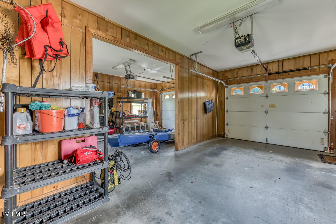
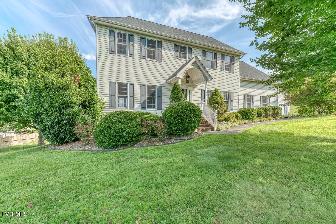
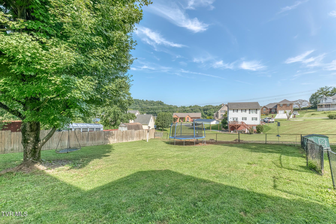
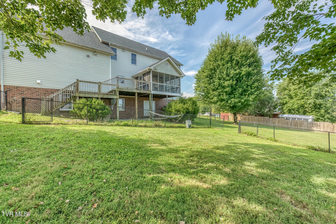
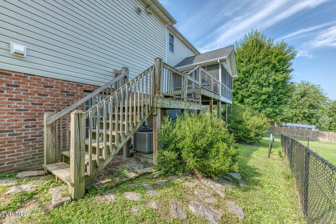
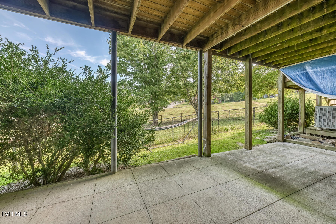
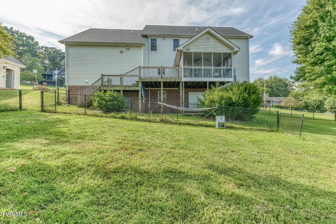
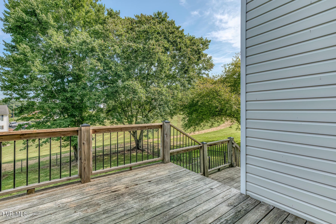
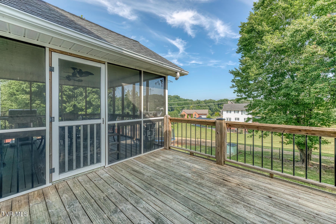
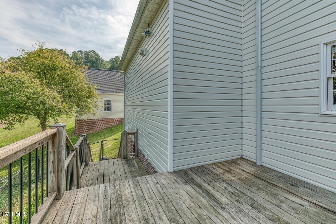
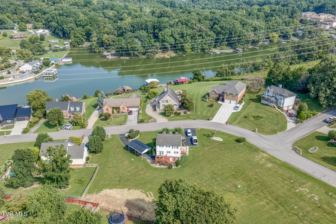
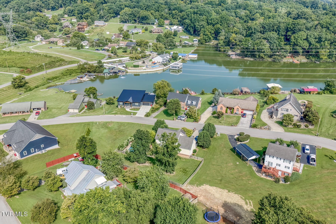
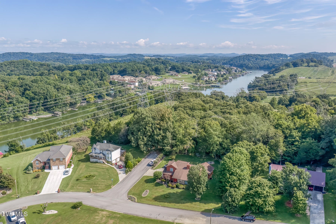
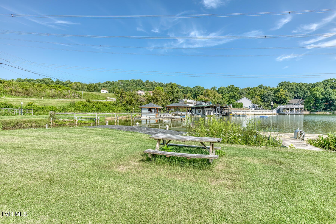
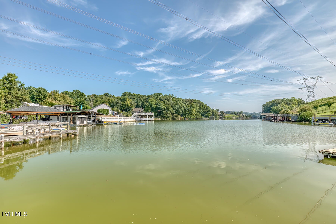
Lakefront Community with Deeded Lake Access, Exceptional Space & Endless Upgrades! Welcome home, where comfort and exceptional functionality come together beautifully! This well maintained Colonial-style residence is nestled in a lakefront community with deeded lake access, community dock, and boat ramp, offering the perfect setting for enjoying the lake lifestyle while coming home to comfortable living. From the moment you enter the welcoming foyer, you'll appreciate the thoughtful details and generous proportions throughout. The expansive living room is anchored by a beautiful brick fireplace with built-in shelving, creating a warm and inviting gathering space. The dining room features classic wainscoting, perfect for memorable dinners and entertaining. The heart of the home is truly spectacular--a dreamy kitchen featuring an abundance of rich Hickory cabinetry, gleaming granite countertops, stainless steel appliances, a center island, breakfast bar, and pantry. Whether preparing a casual breakfast or hosting a holiday gathering, this kitchen offers functionality in abundance. A truly impressive oversized laundry/multipurpose room with utility sink provides tremendous flexibility for today's lifestyle. The main level is completed by a full bath, two-car attached garage, and a wonderful screened porch and adjoining grilling deck, creating the perfect transition from indoor living to outdoor entertaining. Upstairs, retreat to the primary suite with a tray ceiling, spacious walk-in closet, and beautifully appointed ensuite bath featuring a tub/shower combination plus a separate walk-in shower. Three additional bedrooms feature hardwood flooring and walk-in closets, providing comfort and exceptional storage for everyone. A convenient second-floor laundry closet and full hall bath add another level of everyday convenience. The partially finished basement expands your living possibilities even further. Create the ultimate recreation room, private den, home gym, office, media room--or a combination tailored to your needs. An abundance of additional unfinished space provides tremendous storage potential. Outside, the fenced backyard offers ample space for pets, garden or play. For those needing even more space, you'll love the detached two-car garage with electricity, complete with additional storage and workshop area--an incredible bonus for hobbyists, collectors, or anyone who appreciates having room for all the extras. Additional highlights include a security system, central vacuum, irrigation system, attached two-car garage, detached two-car garage, multiple walk-in closets, and extensive storage. Situated in the Lake Ridge School District, this exceptional property offers the rare combination of appointed living spaces, abundant amenities, incredible storage, and access to a lakefront community lifestyle.
Listing Information
Facts & Features
Location
Community Information
Architecture
Features & Amenities
Property Features
Square Footage
Tax & Financial Information
Schools
Indian Trail Middle School
Towne Acres Elementary
Gray Elementary School
Boones Creek Middle School
Boones Creek Elementary
Lake Ridge Elementary
Boones Creek Elementary School
St Mary's School
School ratings are provided for informational purposes only and are subject to change. Attendance boundaries are for reference only — contact the school or district directly to verify enrollment eligibility.
Historical Data
Price History
| Date | Event | Price |
|---|---|---|
| 09/01/2026 | Listed for sale | $680,000 |
Listed by Teresa Rogers · Property Executives Johnson City · 4239520226
The data relating to real estate for sale on this website comes in part from the Internet Data exchange (IDX) program of the Tennessee Virginia Regional MLS. IDX information is provided exclusively for consumers' personal, non-commercial use and may not be used for any purpose other than to identify prospective properties consumers may be interested in purchasing. Real estate listings held by brokerage firms other than Continental Real Estate Group, Inc, are indicated by detailed information about them such as the name of the listing firms. Information deemed reliable but not guaranteed. Copyright © 2026 Tennessee Virginia Regional MLS. All Rights Reserved.
Last Updated: September 1, 2026 at 10:07 AM | Source: TVRMLS | MLS#: 10000302
Similar Homes For Sale In Johnson City
Start Your Real Estate Journey
Whether you have questions about this listing, want to schedule a showing, or just want to talk through your options, Chris Abla is here to help. Reach out and expect a response within one business day.
How can I help?
Chris Abla is here to help. Reach out and expect a response within one business day.
Thanks — Chris Abla will be in touch shortly.
Make A Plan For Your Purchase
Know what you can afford before you start shopping — then run the numbers on any home you have in mind.
How much house can I afford?
- Principal & interest
- Property taxes
- Homeowner's insurance
- HOA dues
If your monthly savings are applied to the loan principal.
Enter your income, debts, and down payment to see how much home you may qualify for. Estimates only — not a lending decision.
Want to know more?
Chris Abla is here to help. Reach out and expect a response within one business day.
✓ Thanks — Chris Abla will be in touch shortly.